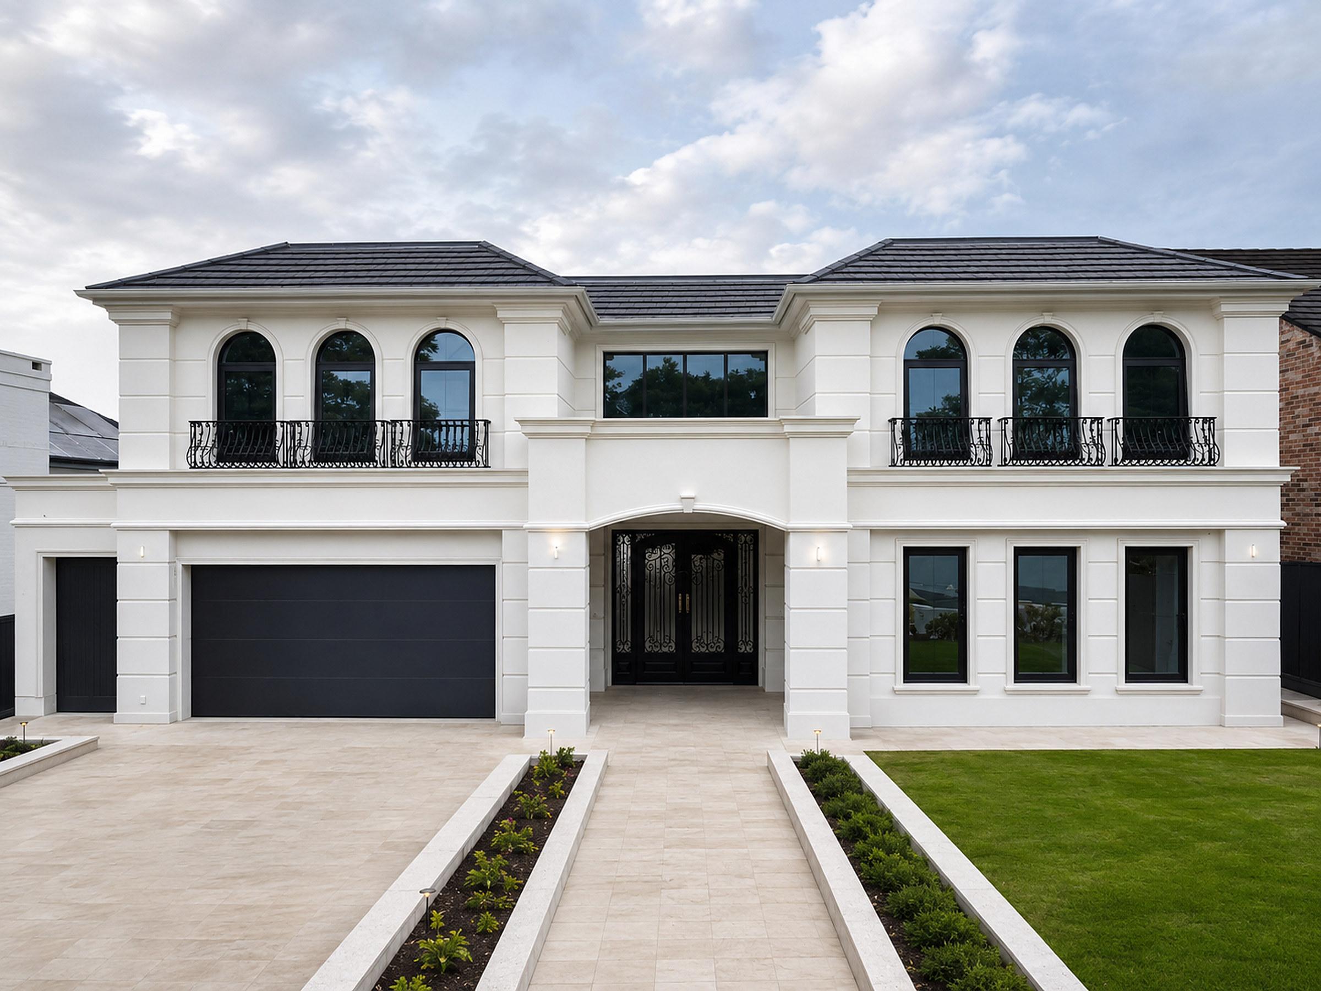
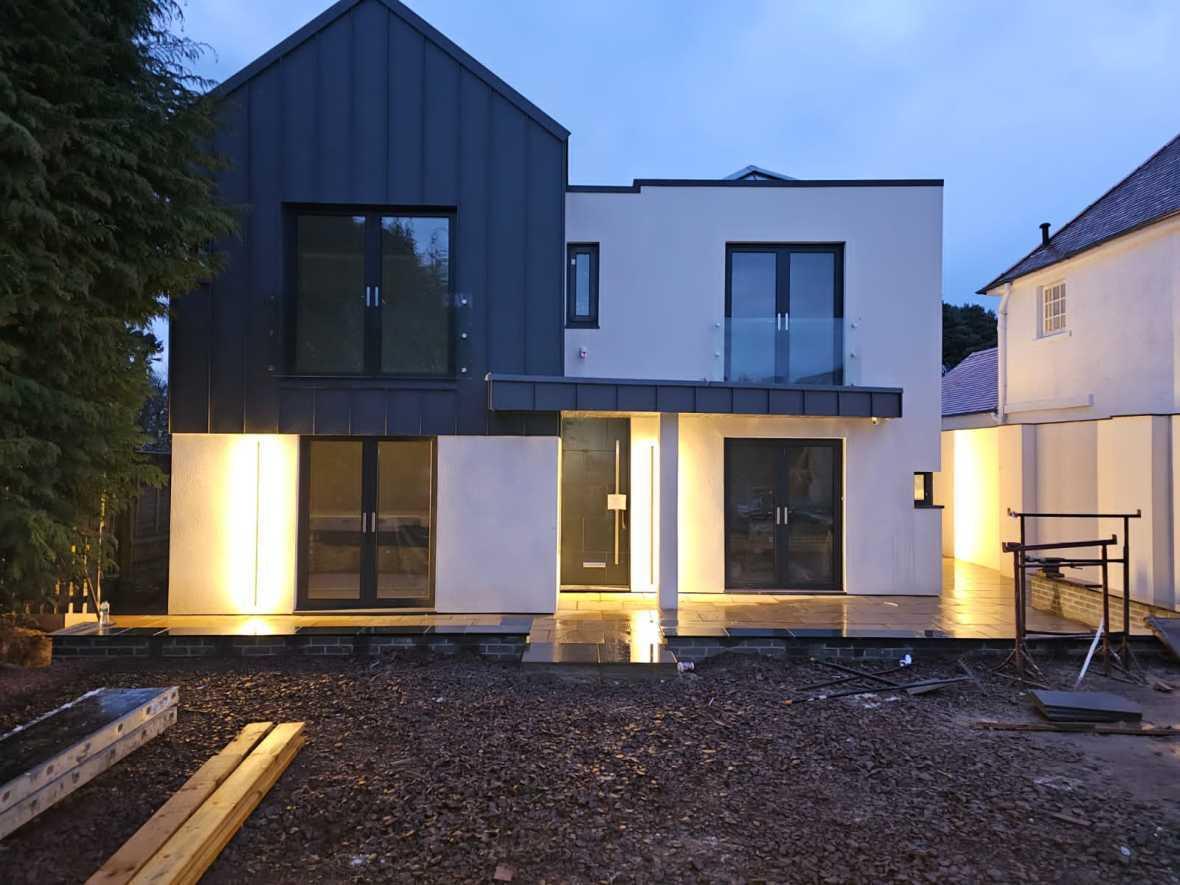
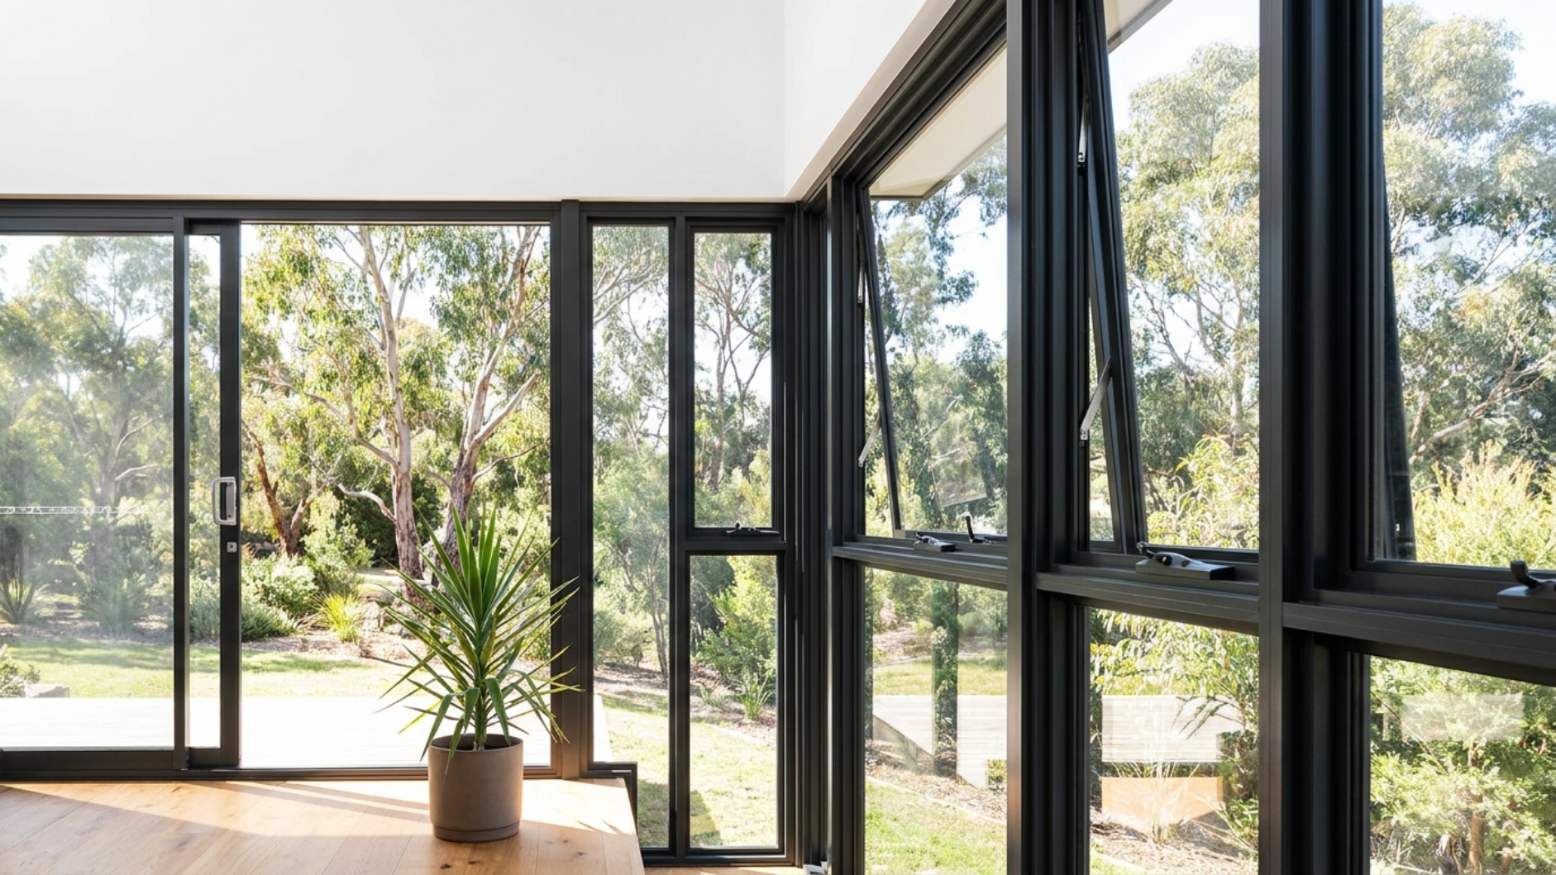
Windows
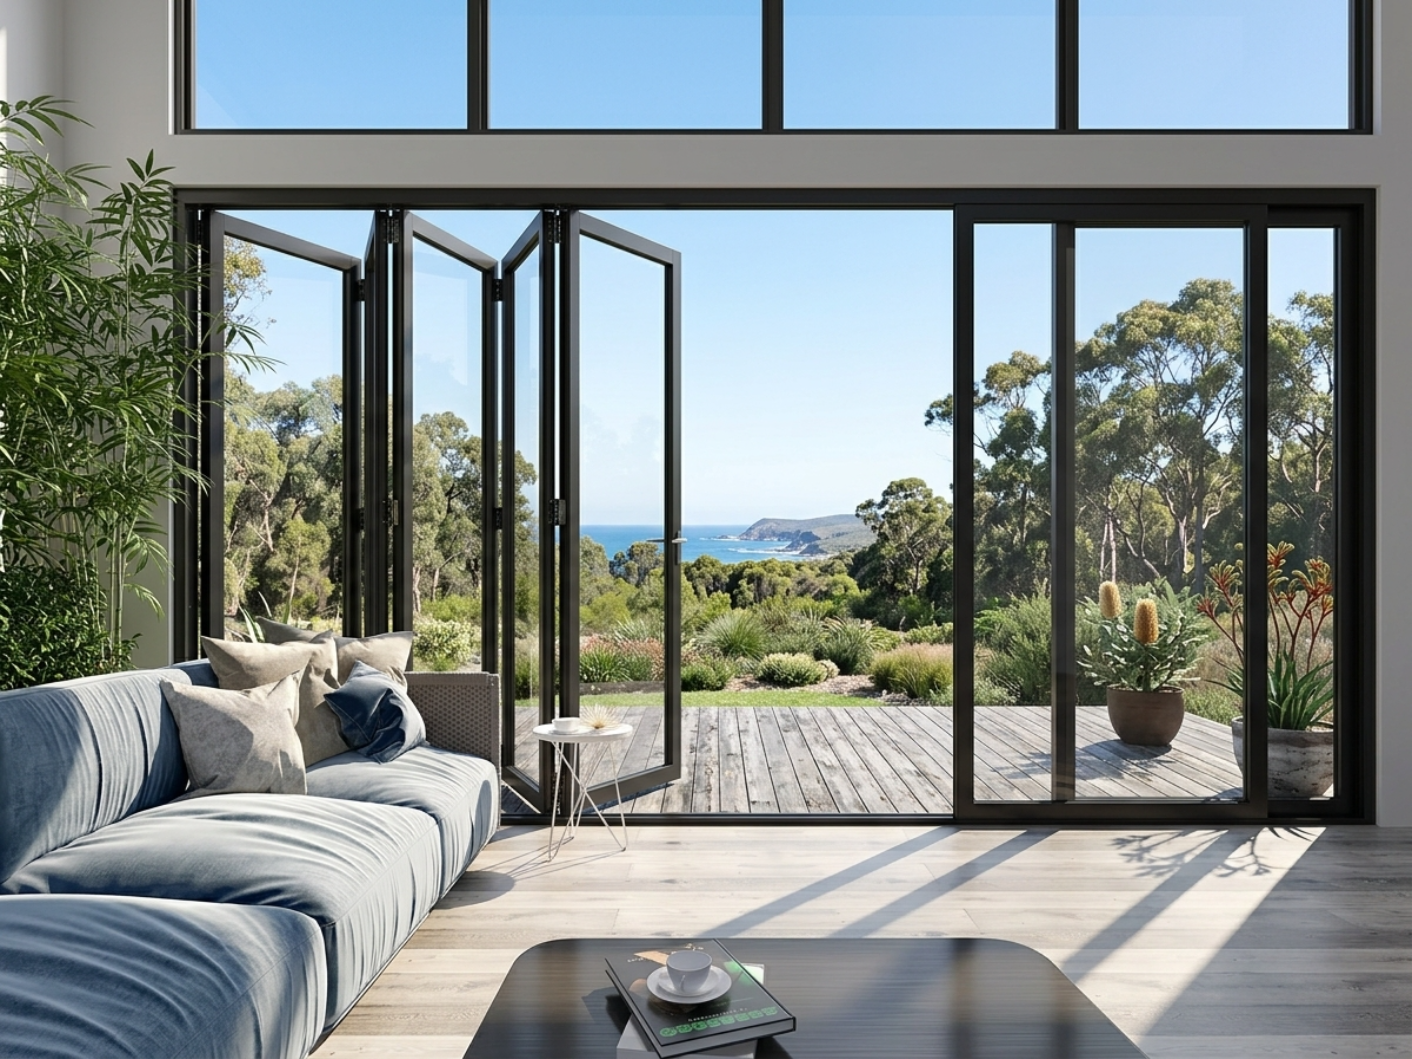
Awning, casement, sliding, double-hung and louvre.
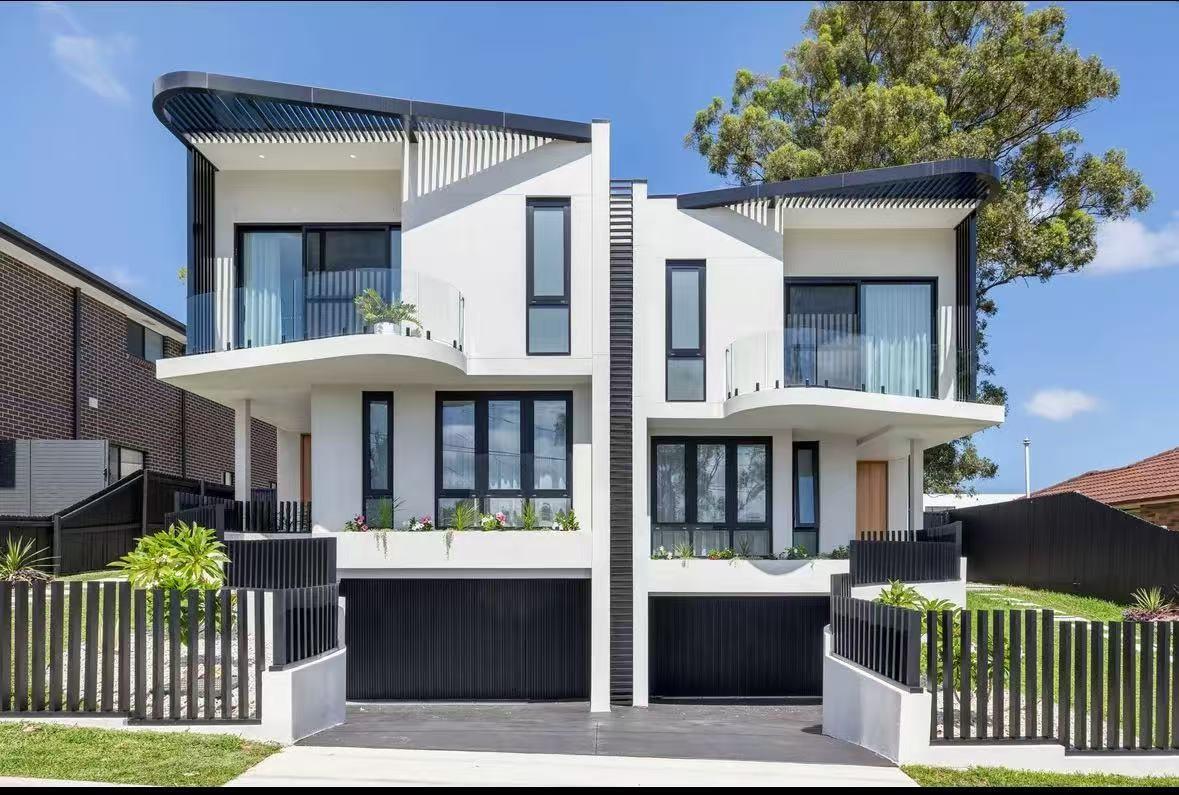
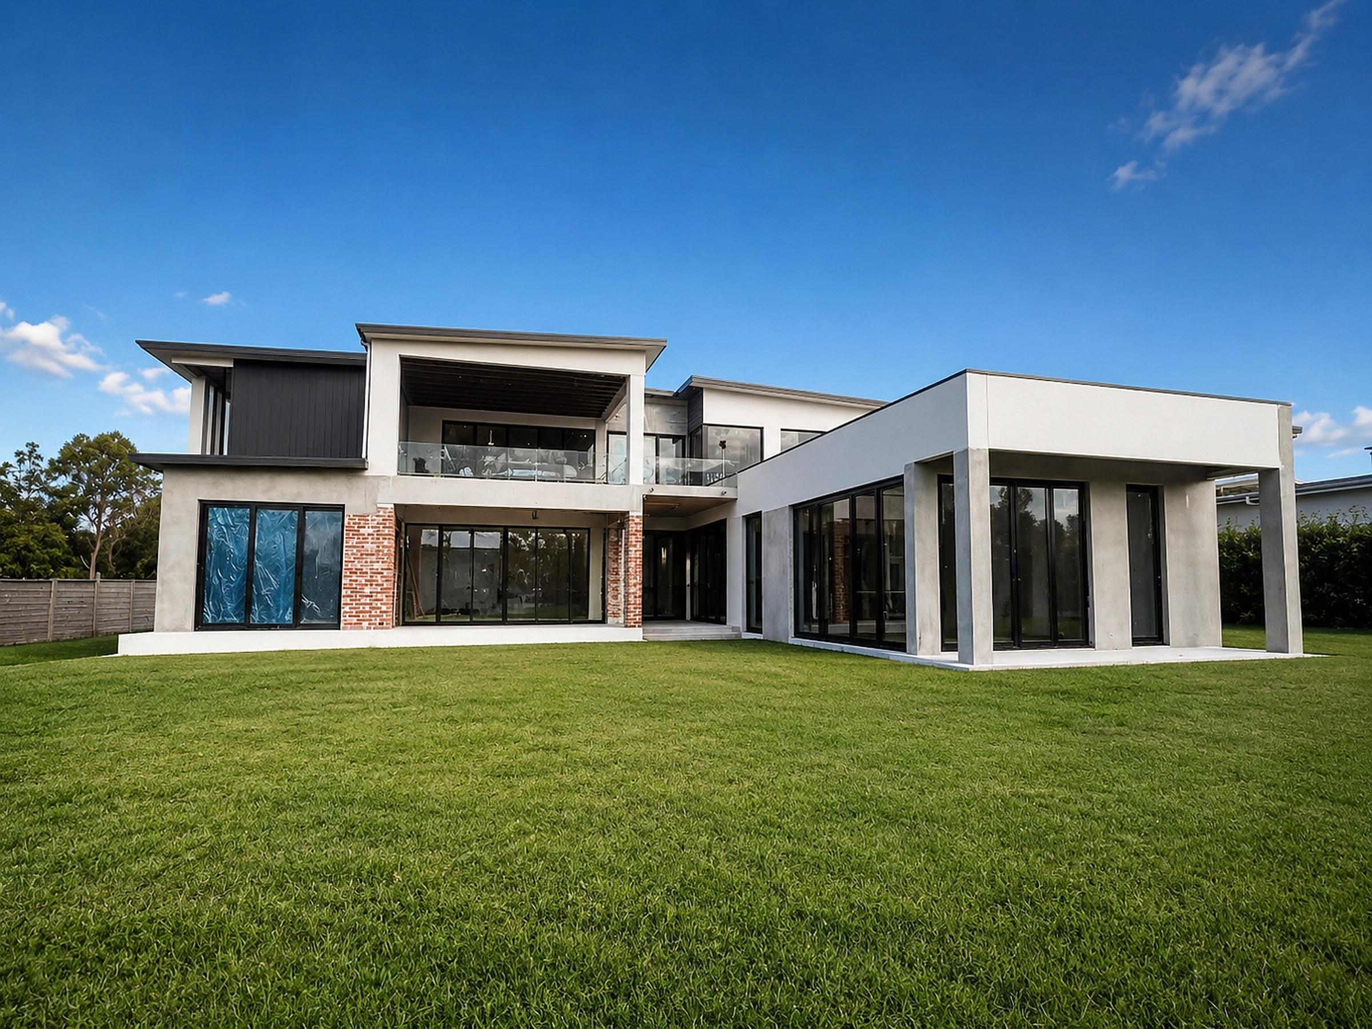
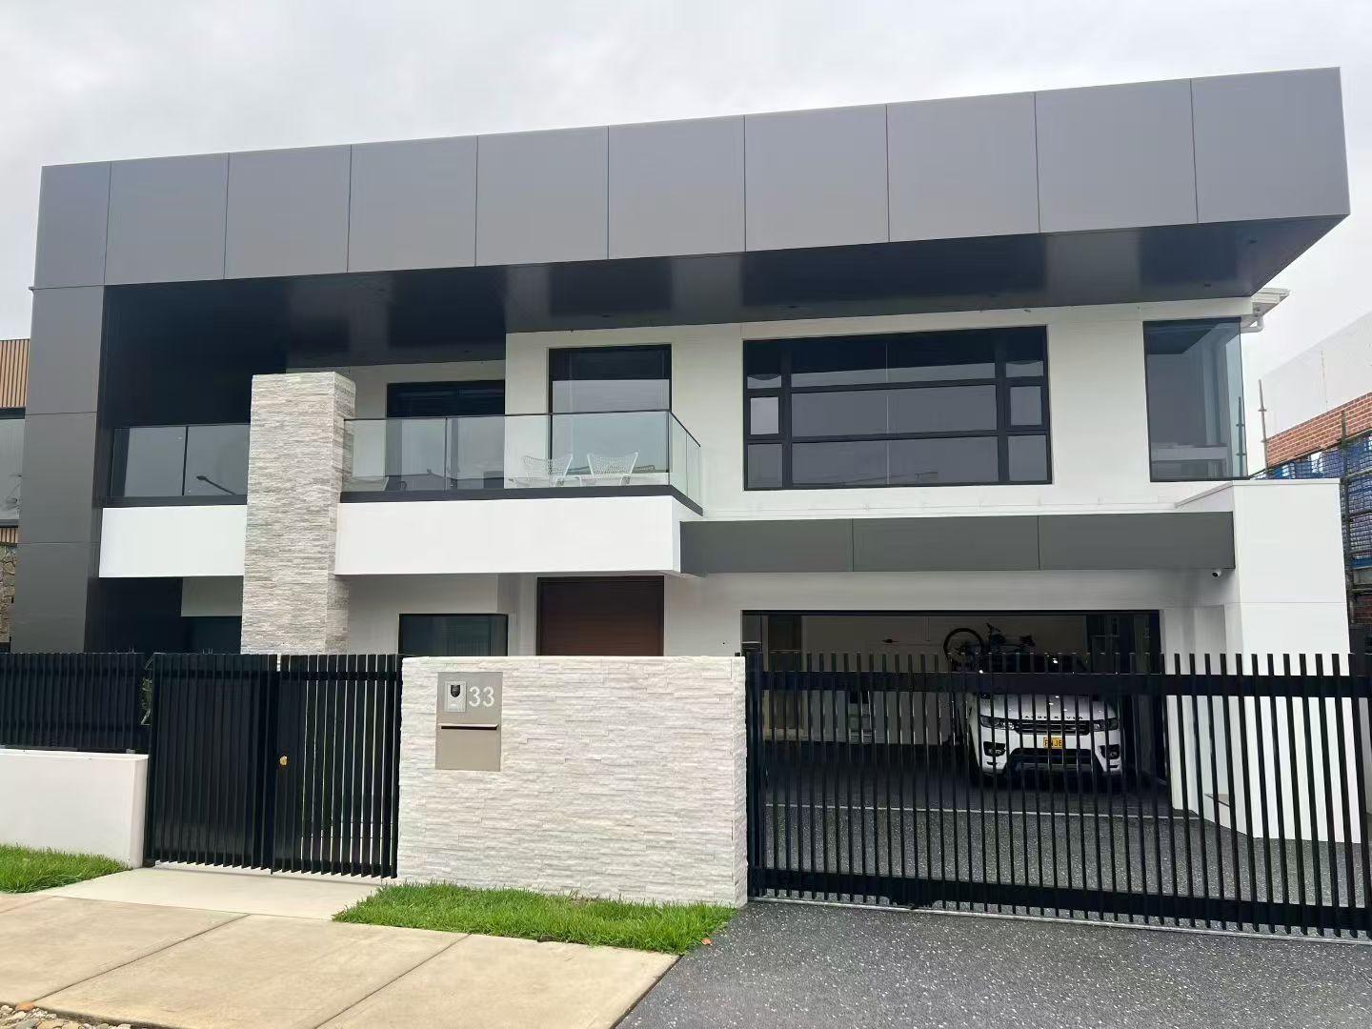
Aluminium window and door systems, made to measure for Australian architecture, climate and code.
Considered design. Everyday comfort.
Tested for structural strength, water penetration and air infiltration.
Broken-bridge frames and double glazing hold temperature across the frame.
Glazing selected against the orientation and the energy target.
Finishes and fixings rated for salt air and ultraviolet exposure.
Test reports and compliance certificates supplied with the job.
Windows and doors drawn from the same aluminium, the same finishes and the same certification. Designed to work beautifully together.
View all systemsEvery system is tested by accredited laboratories. Explore the performance figures for your chosen system, with documentation to support your specification.
See the certificatesBroken-bridge frames and double glazing reduce heat transfer across the frame.
Tested against wind pressure, water penetration and air infiltration.
Glazing build and perimeter seals selected to bring street noise down.
Powder-coat and anodised finishes rated for ultraviolet and salt air.
We work with architects, builders and homeowners from the first measure to the final install.
Our processWe review your drawings, orientation and energy targets with your team.
Systems, glazing and finishes selected against AS 2047 and NatHERS.
Frames cut, thermally broken and glazed to the approved specification.
Fitted and sealed on site, with compliance documentation supplied.
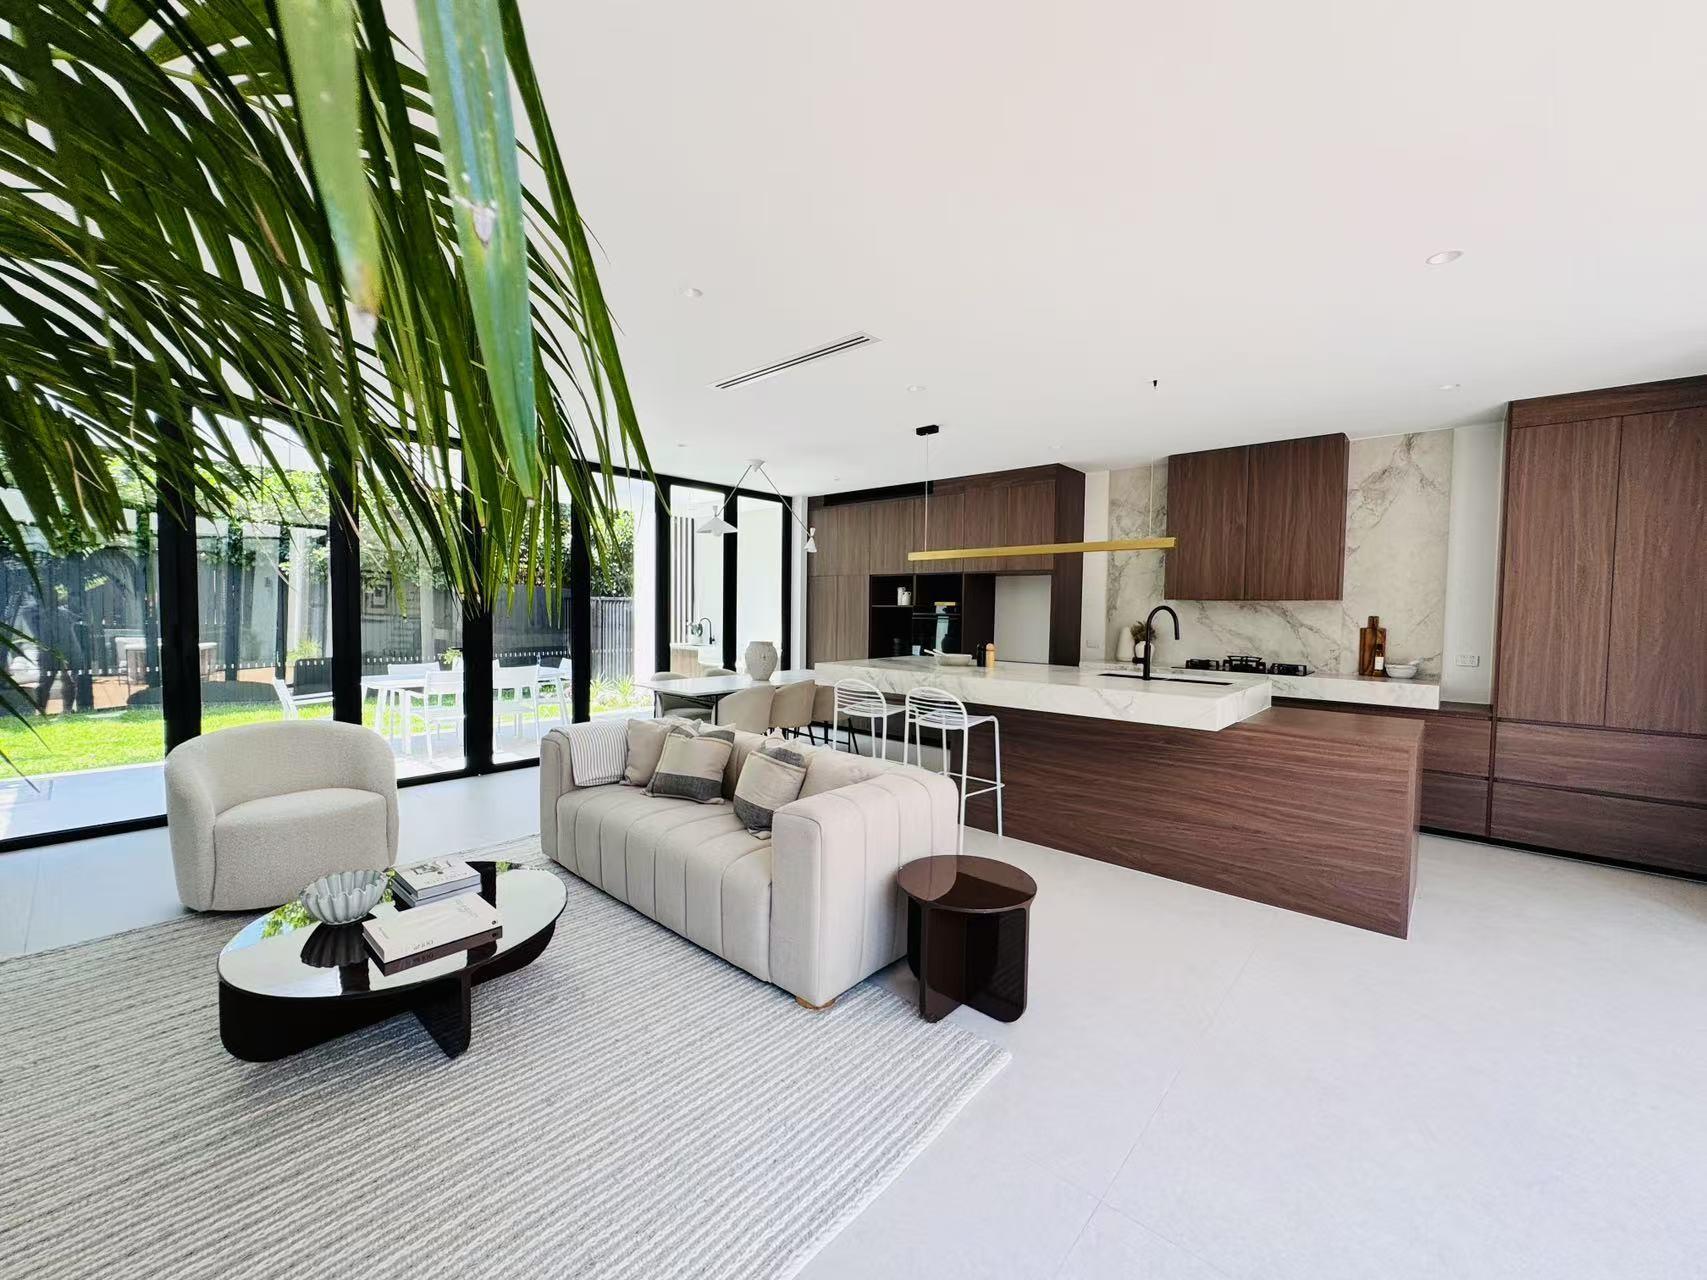
Send your drawings and energy targets. We will specify the systems and return a written proposal.
Request a ConsultationOne point of contact, from measure to install.
A written response within one business day.