
Residential · NSW
Bayside Duplex
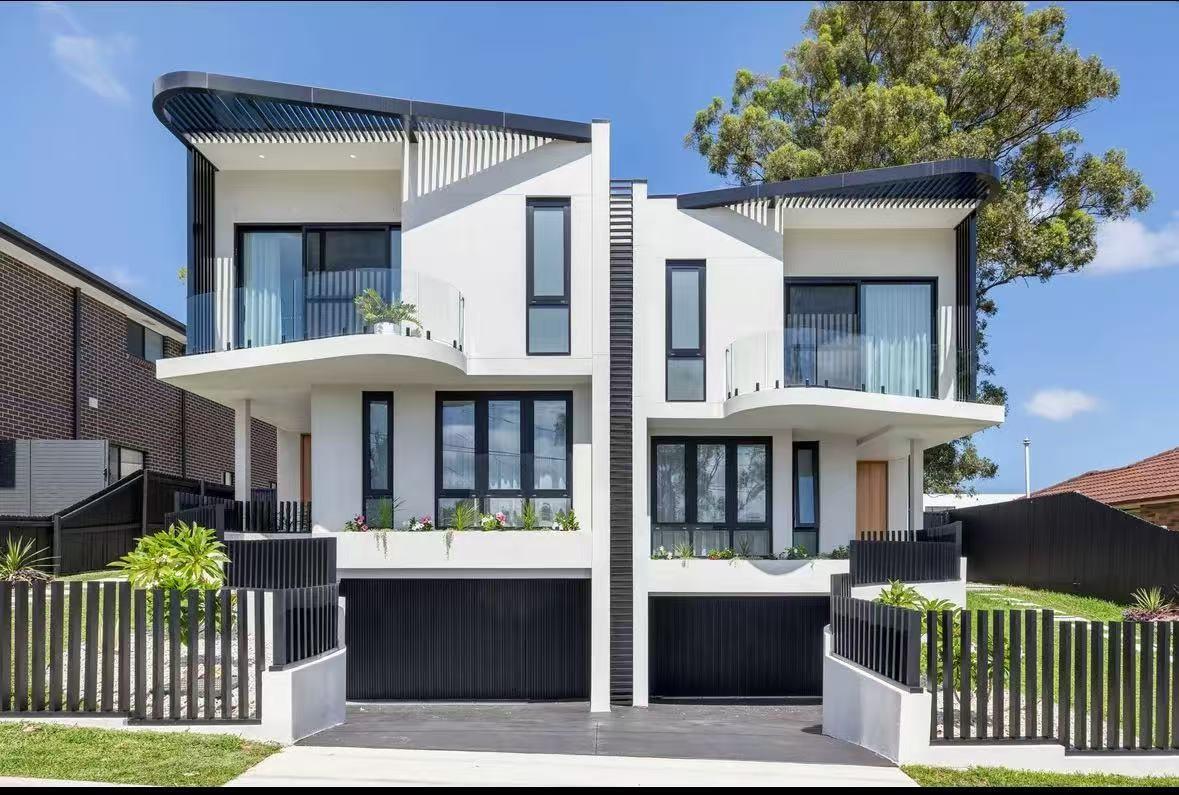
A two-storey rendered duplex, black-framed glazing throughout, finished and landscaped.
Project overview
Black-framed aluminium runs the full height of the rear elevation, carrying the same sightline across both dwellings so the pair reads as one building rather than two.
Inside, the open-plan kitchen and living space opens to the garden through full-height glazing. This is where frame width and sightline stop being specifications and start being the view.
Design intent
Light and outlook
Large openings carry daylight deep into the plan and hold the view across the elevation.
Comfort and privacy
Glazing and seals selected per elevation for thermal comfort and separation from the street.
Australian conditions
Thermally broken aluminium with finishes and fixings rated for local exposure.
Systems used
Indicative of the systems in the range that suit the glazing shown. Confirmed against the opening schedule at quotation.
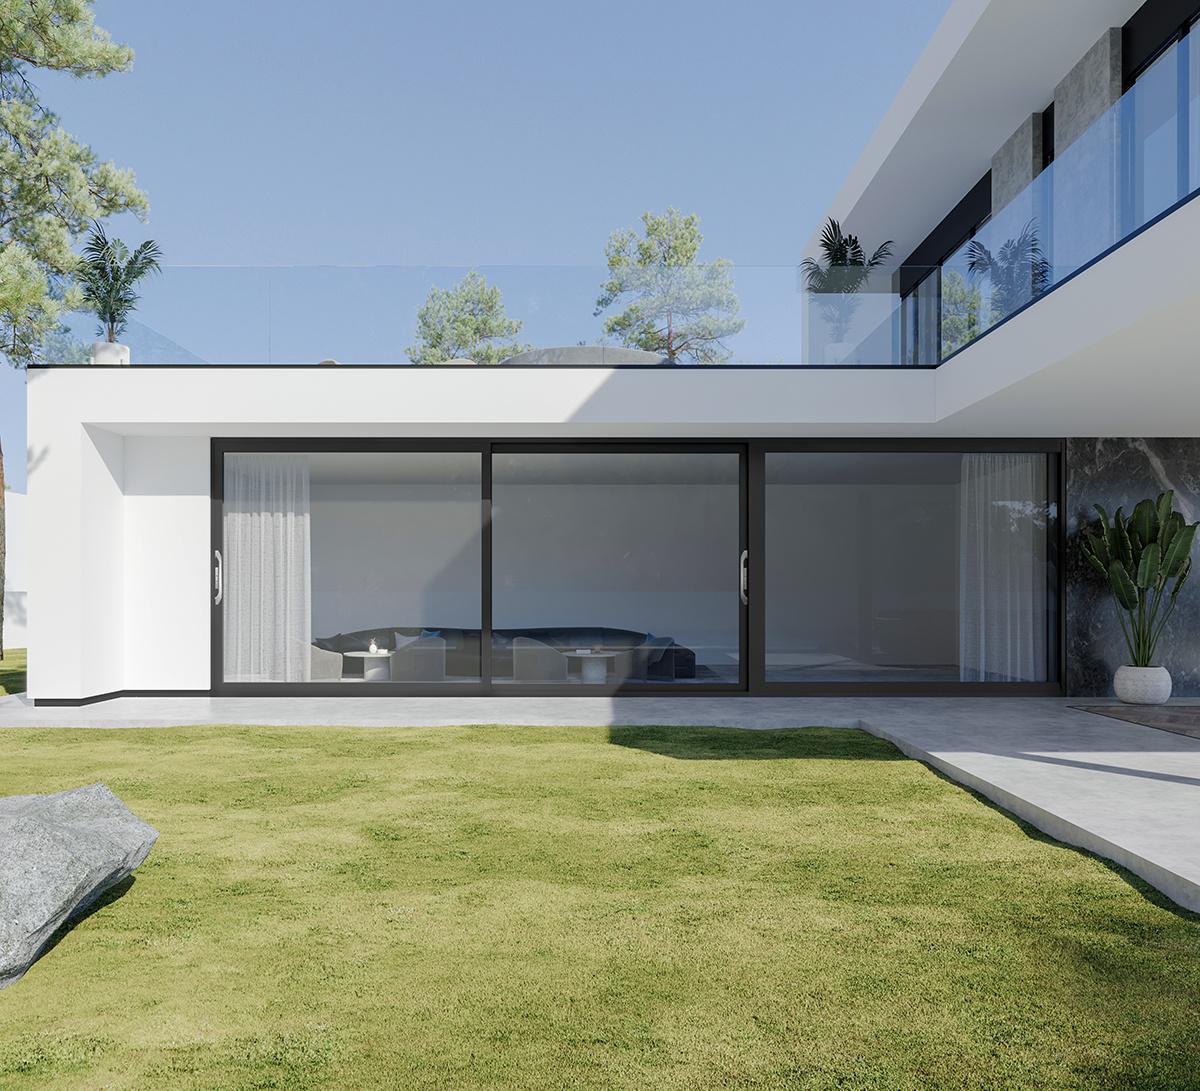
Trango L6 Series Heavy-Duty Sliding Door
A heavy-duty aluminium sliding door (non-thermally-broken) engineered for very large, weighty glass panels with anti-swing pulleys.
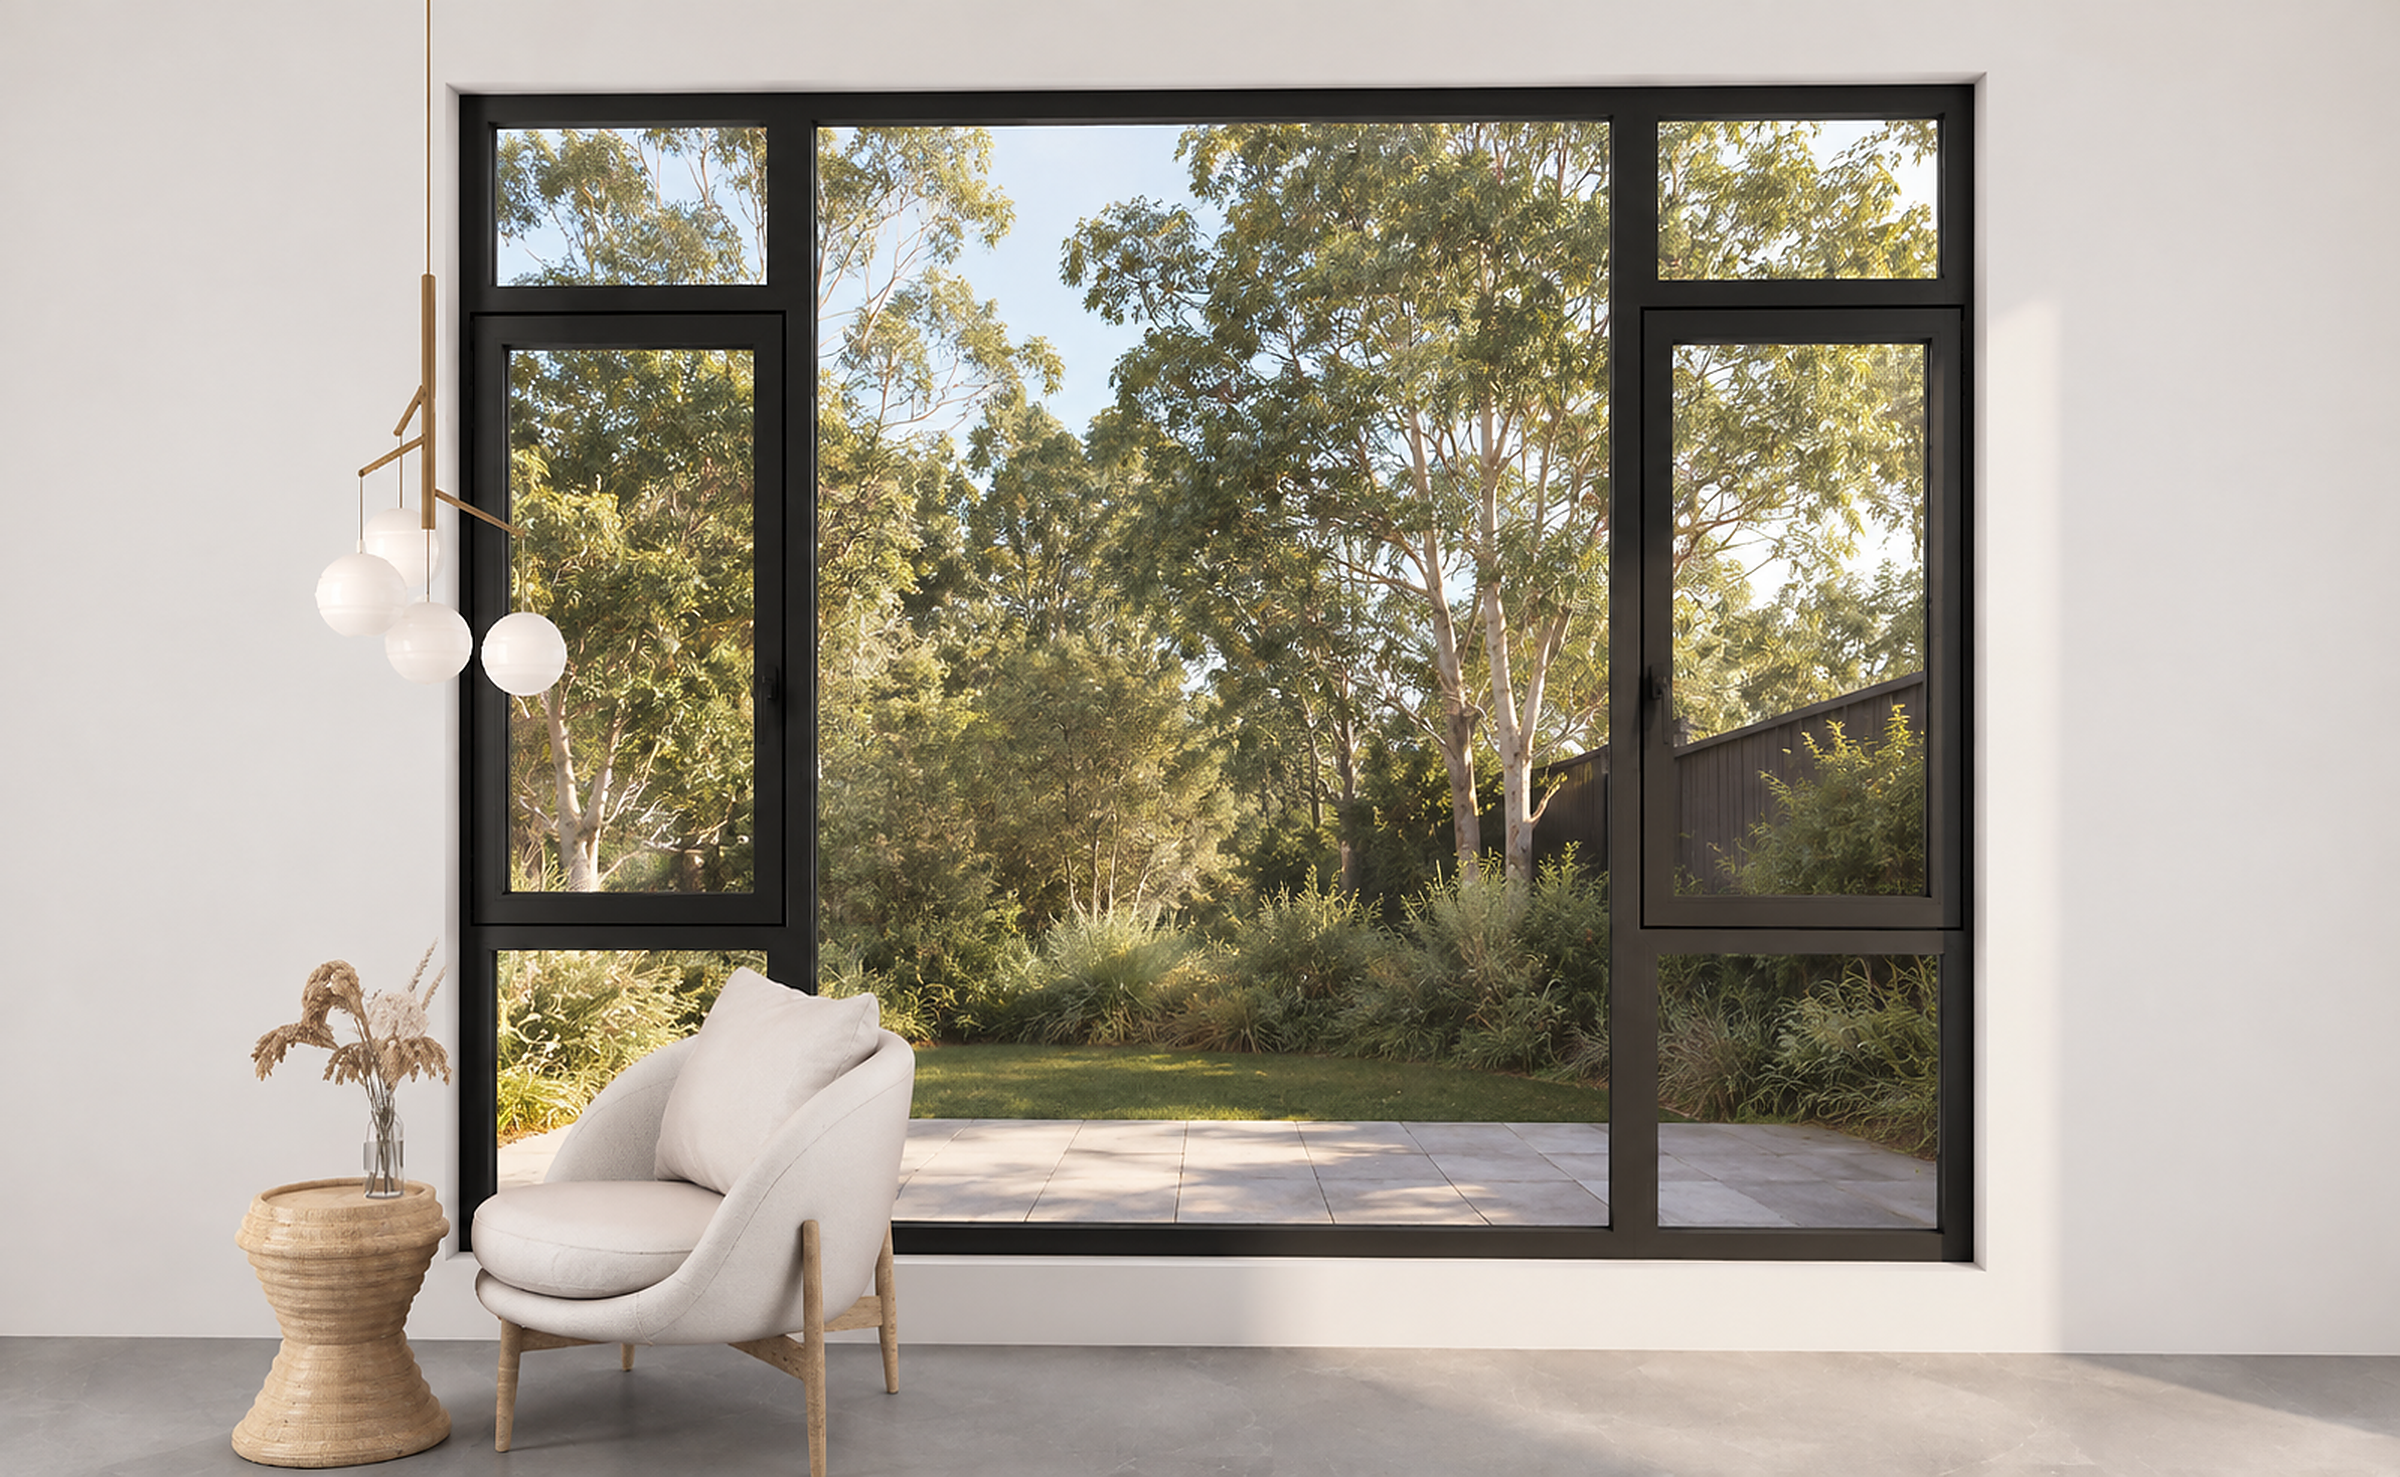
View productTrango 90 Series Narrow-Frame Outward Casement Window
A thermally broken slimline casement window with a 20 mm sightline, blending minimalist aesthetics with double-glazed thermal performance.
View product
Thermally broken frames
Comfort and energy efficiency across the frame.
Coastal-grade aluminium
Durable finishes for exposed environments.
Slim sightlines
More glass in the opening, less frame.
Certified
AS 2047 and AS 1288 compliant systems.
Planning a similar project?
Our team can specify the right systems for your openings.