
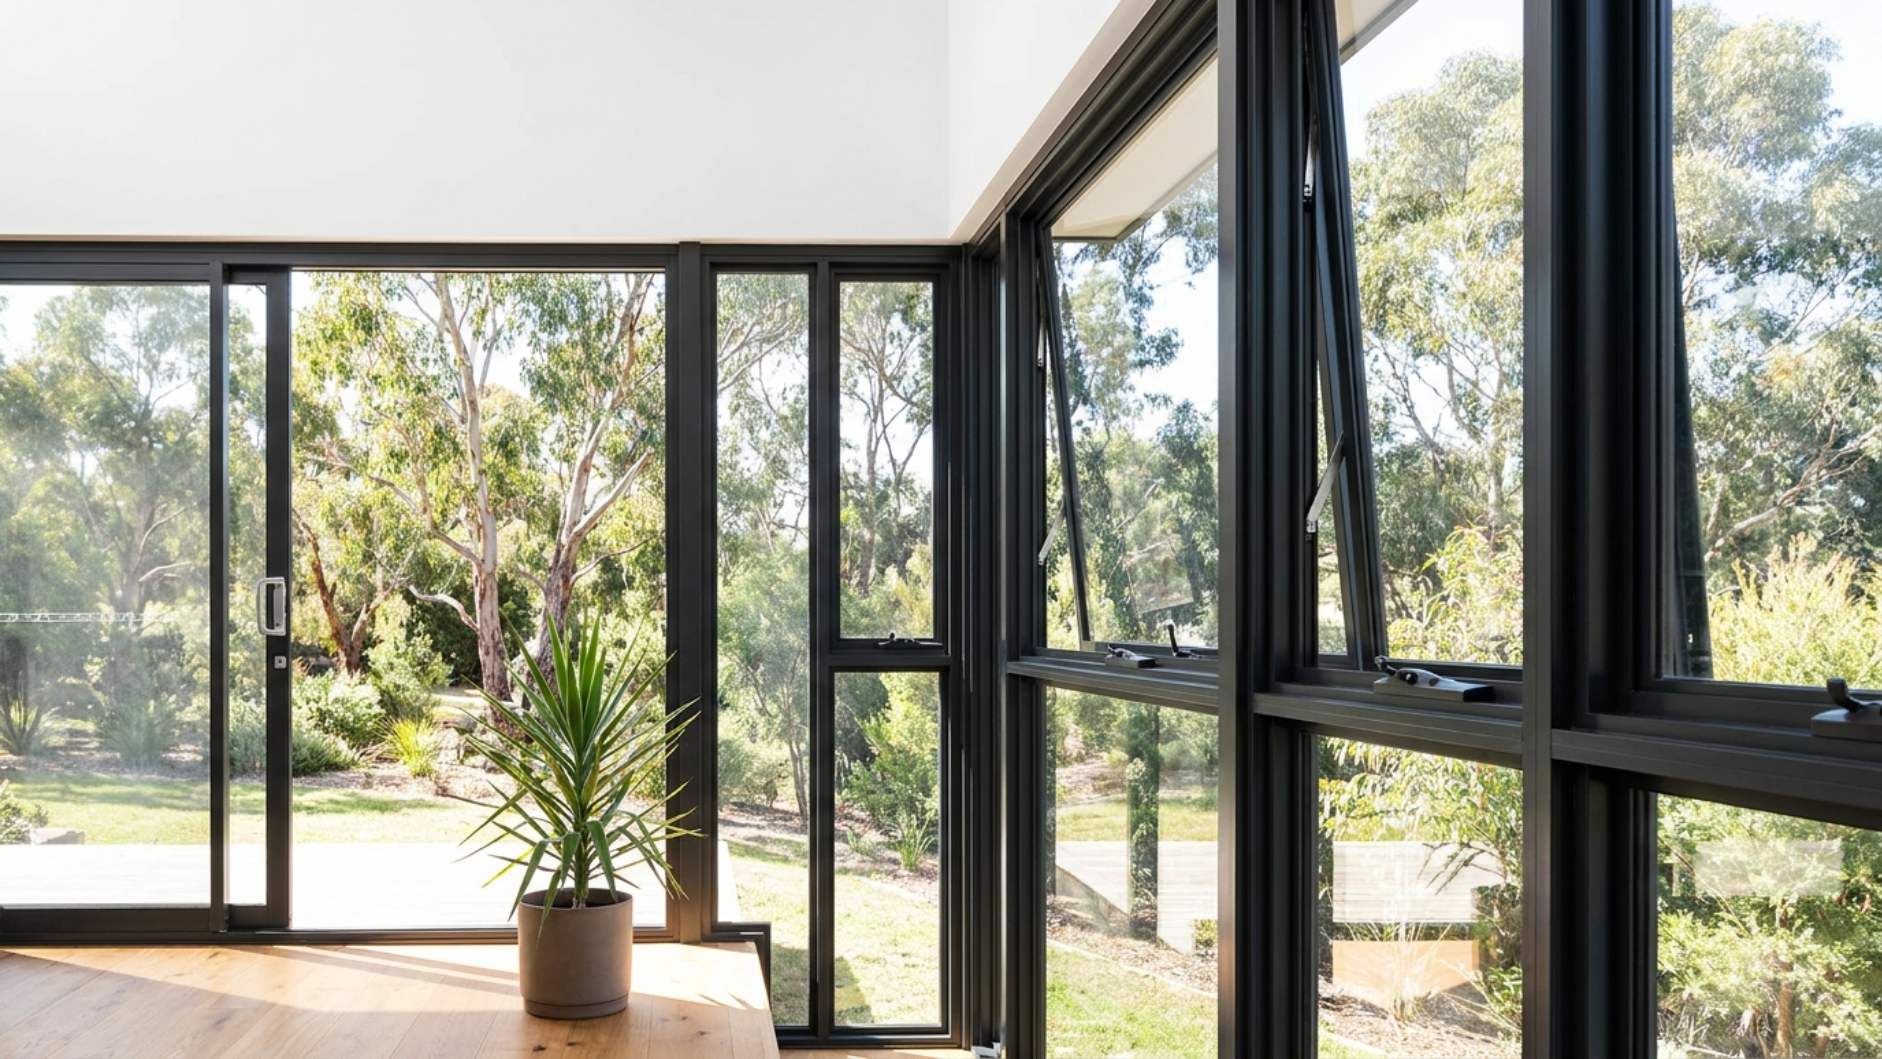
Aluminium windows for
Australian light.
Six window systems engineered for Australian conditions, from crank-out ventilation to heritage double-hung, every one certified to AS 2047.
Credentials
Certified to AS 2047
Tested for structural strength, water penetration and air infiltration.
Thermally broken
Broken-bridge frames and double glazing hold temperature across the frame.
Specified per elevation
Glazing selected against the orientation and the energy target.
Coastal-grade hardware
Finishes and fixings rated for salt air and ultraviolet exposure.
Documented on delivery
Test reports and compliance certificates supplied with the job.
Designed for how
Australians live.
Windows specified for the conditions they actually face: ventilation, thermal load and the view. Not a single generic profile stretched across every elevation.
View all systems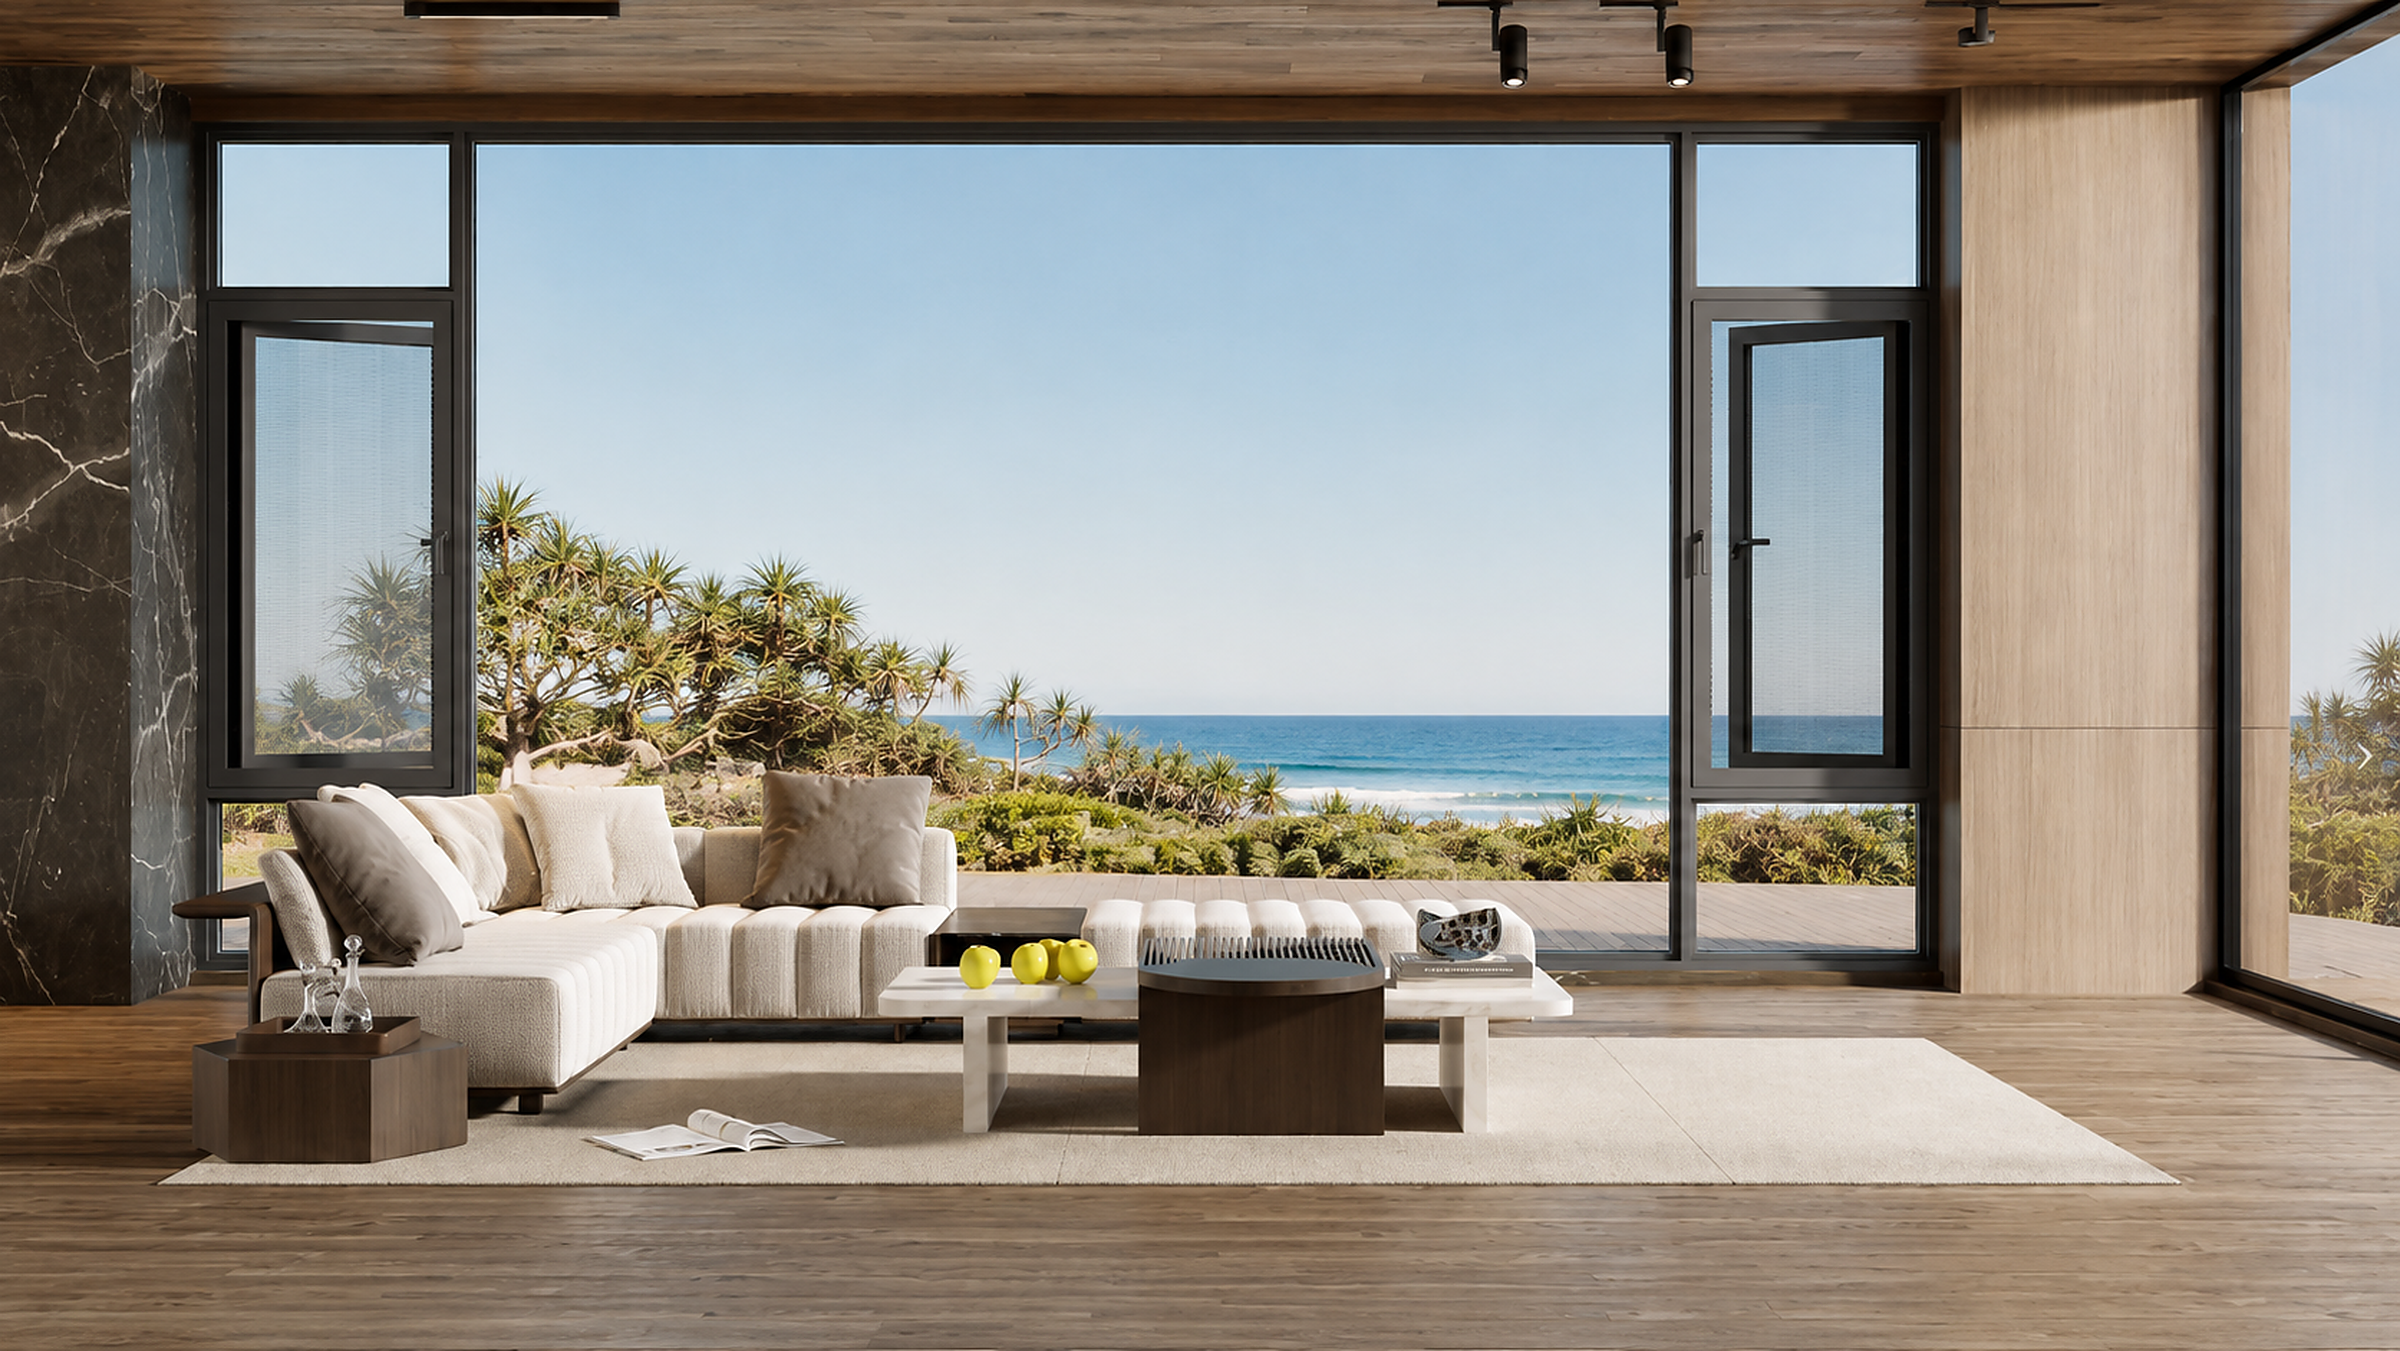
Awning & Casement Windows
Crank-out ventilation and clean, unobstructed views.
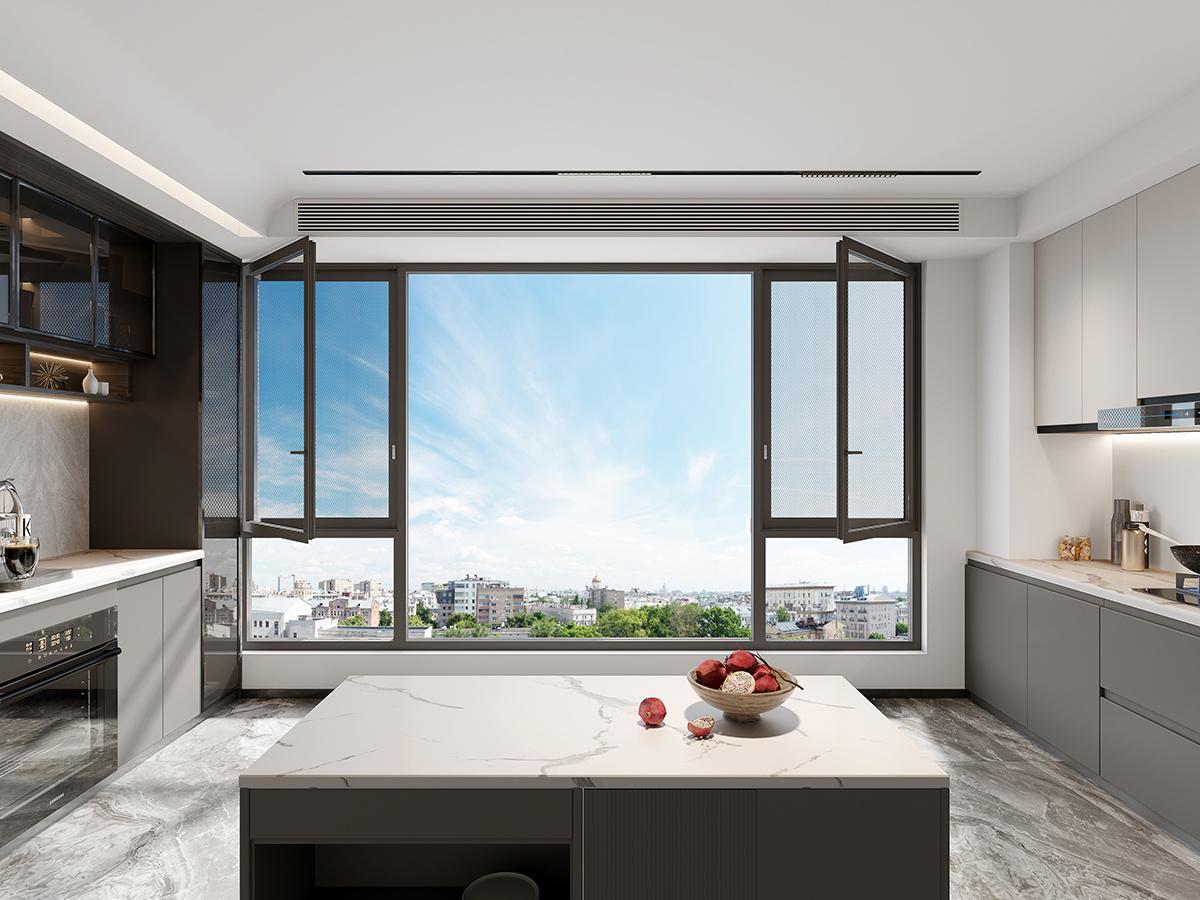
Casement & Tilt-and-Turn Windows
Inward-opening versatility with secure tilt ventilation.
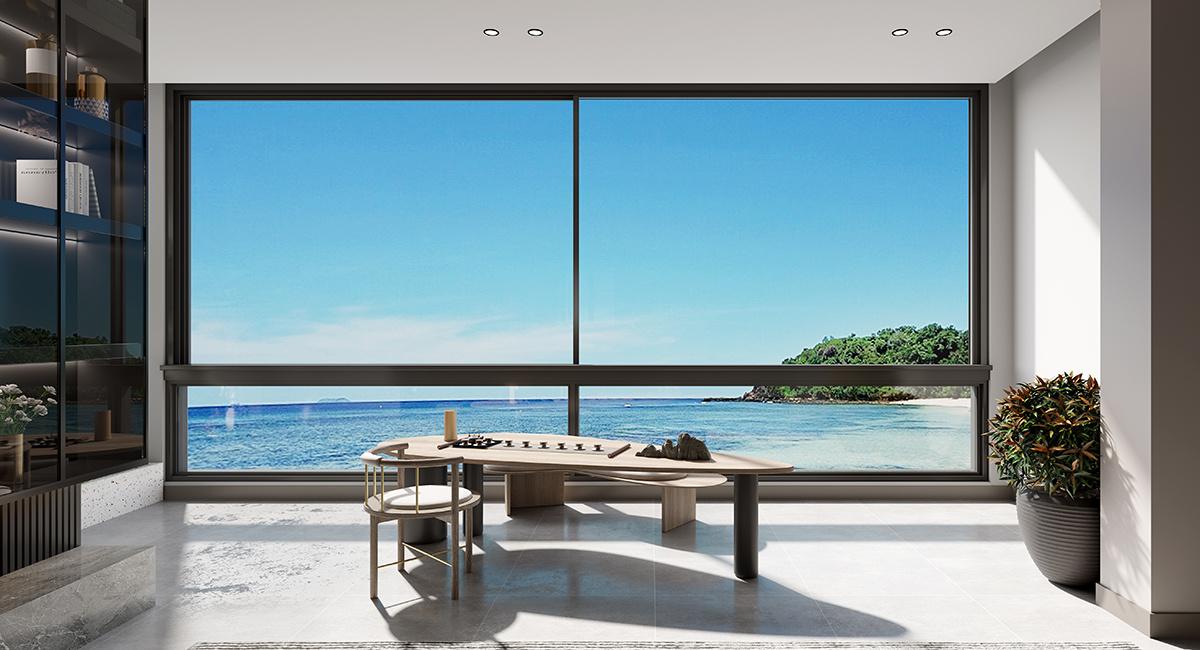
Sliding Windows
Smooth-gliding sashes and a contemporary, low-profile look.
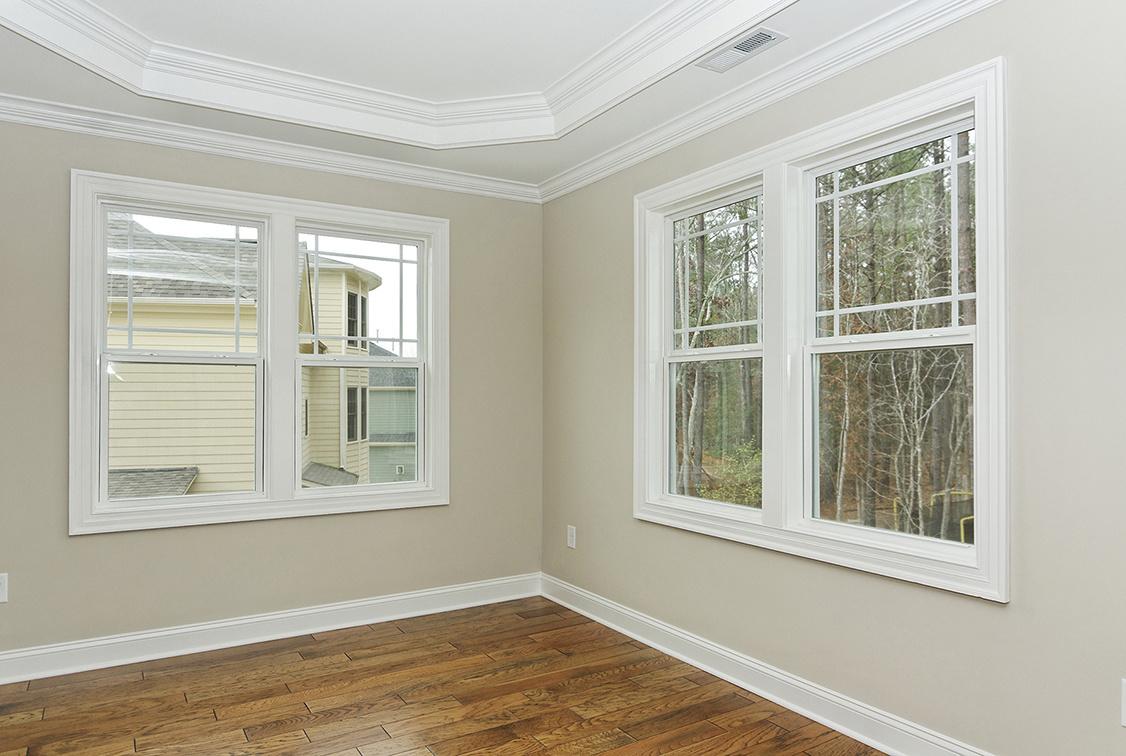
Double-Hung Windows
Classic vertical-lift style for heritage and traditional homes.
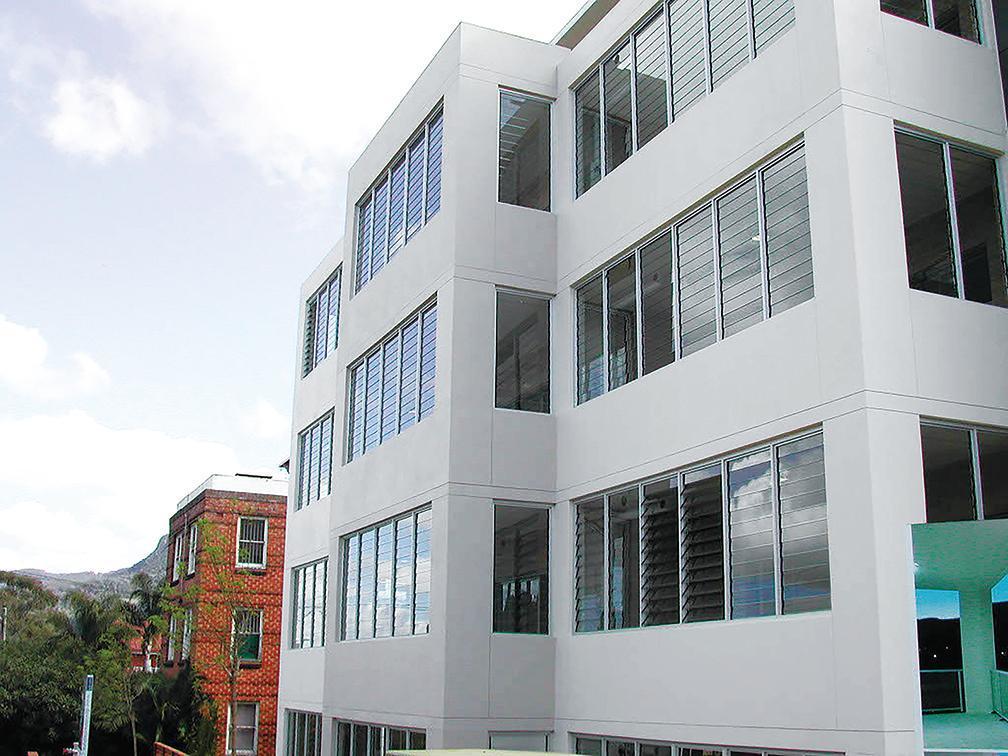
Louvre Windows
Adjustable blades for precise airflow and privacy control.
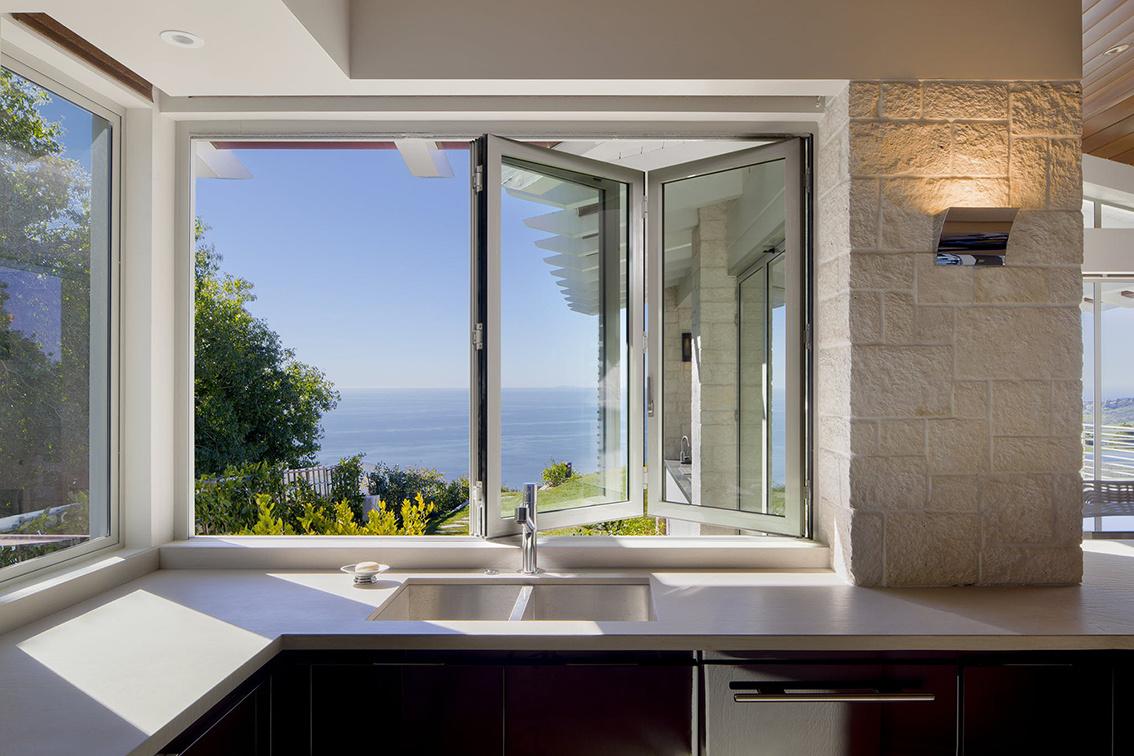
Bi-Fold Windows
Fold fully aside for servery and alfresco openings.
- Thermally broken frame options
- Slim sightlines, more glass in the opening
- Compatible with high-performance glazing
- Tested to Australian standards
The right window
for every space.
The same six systems cover a picture window, a run of opening sashes and a heritage replacement. What changes is the opening action and the glazing.
See delivered work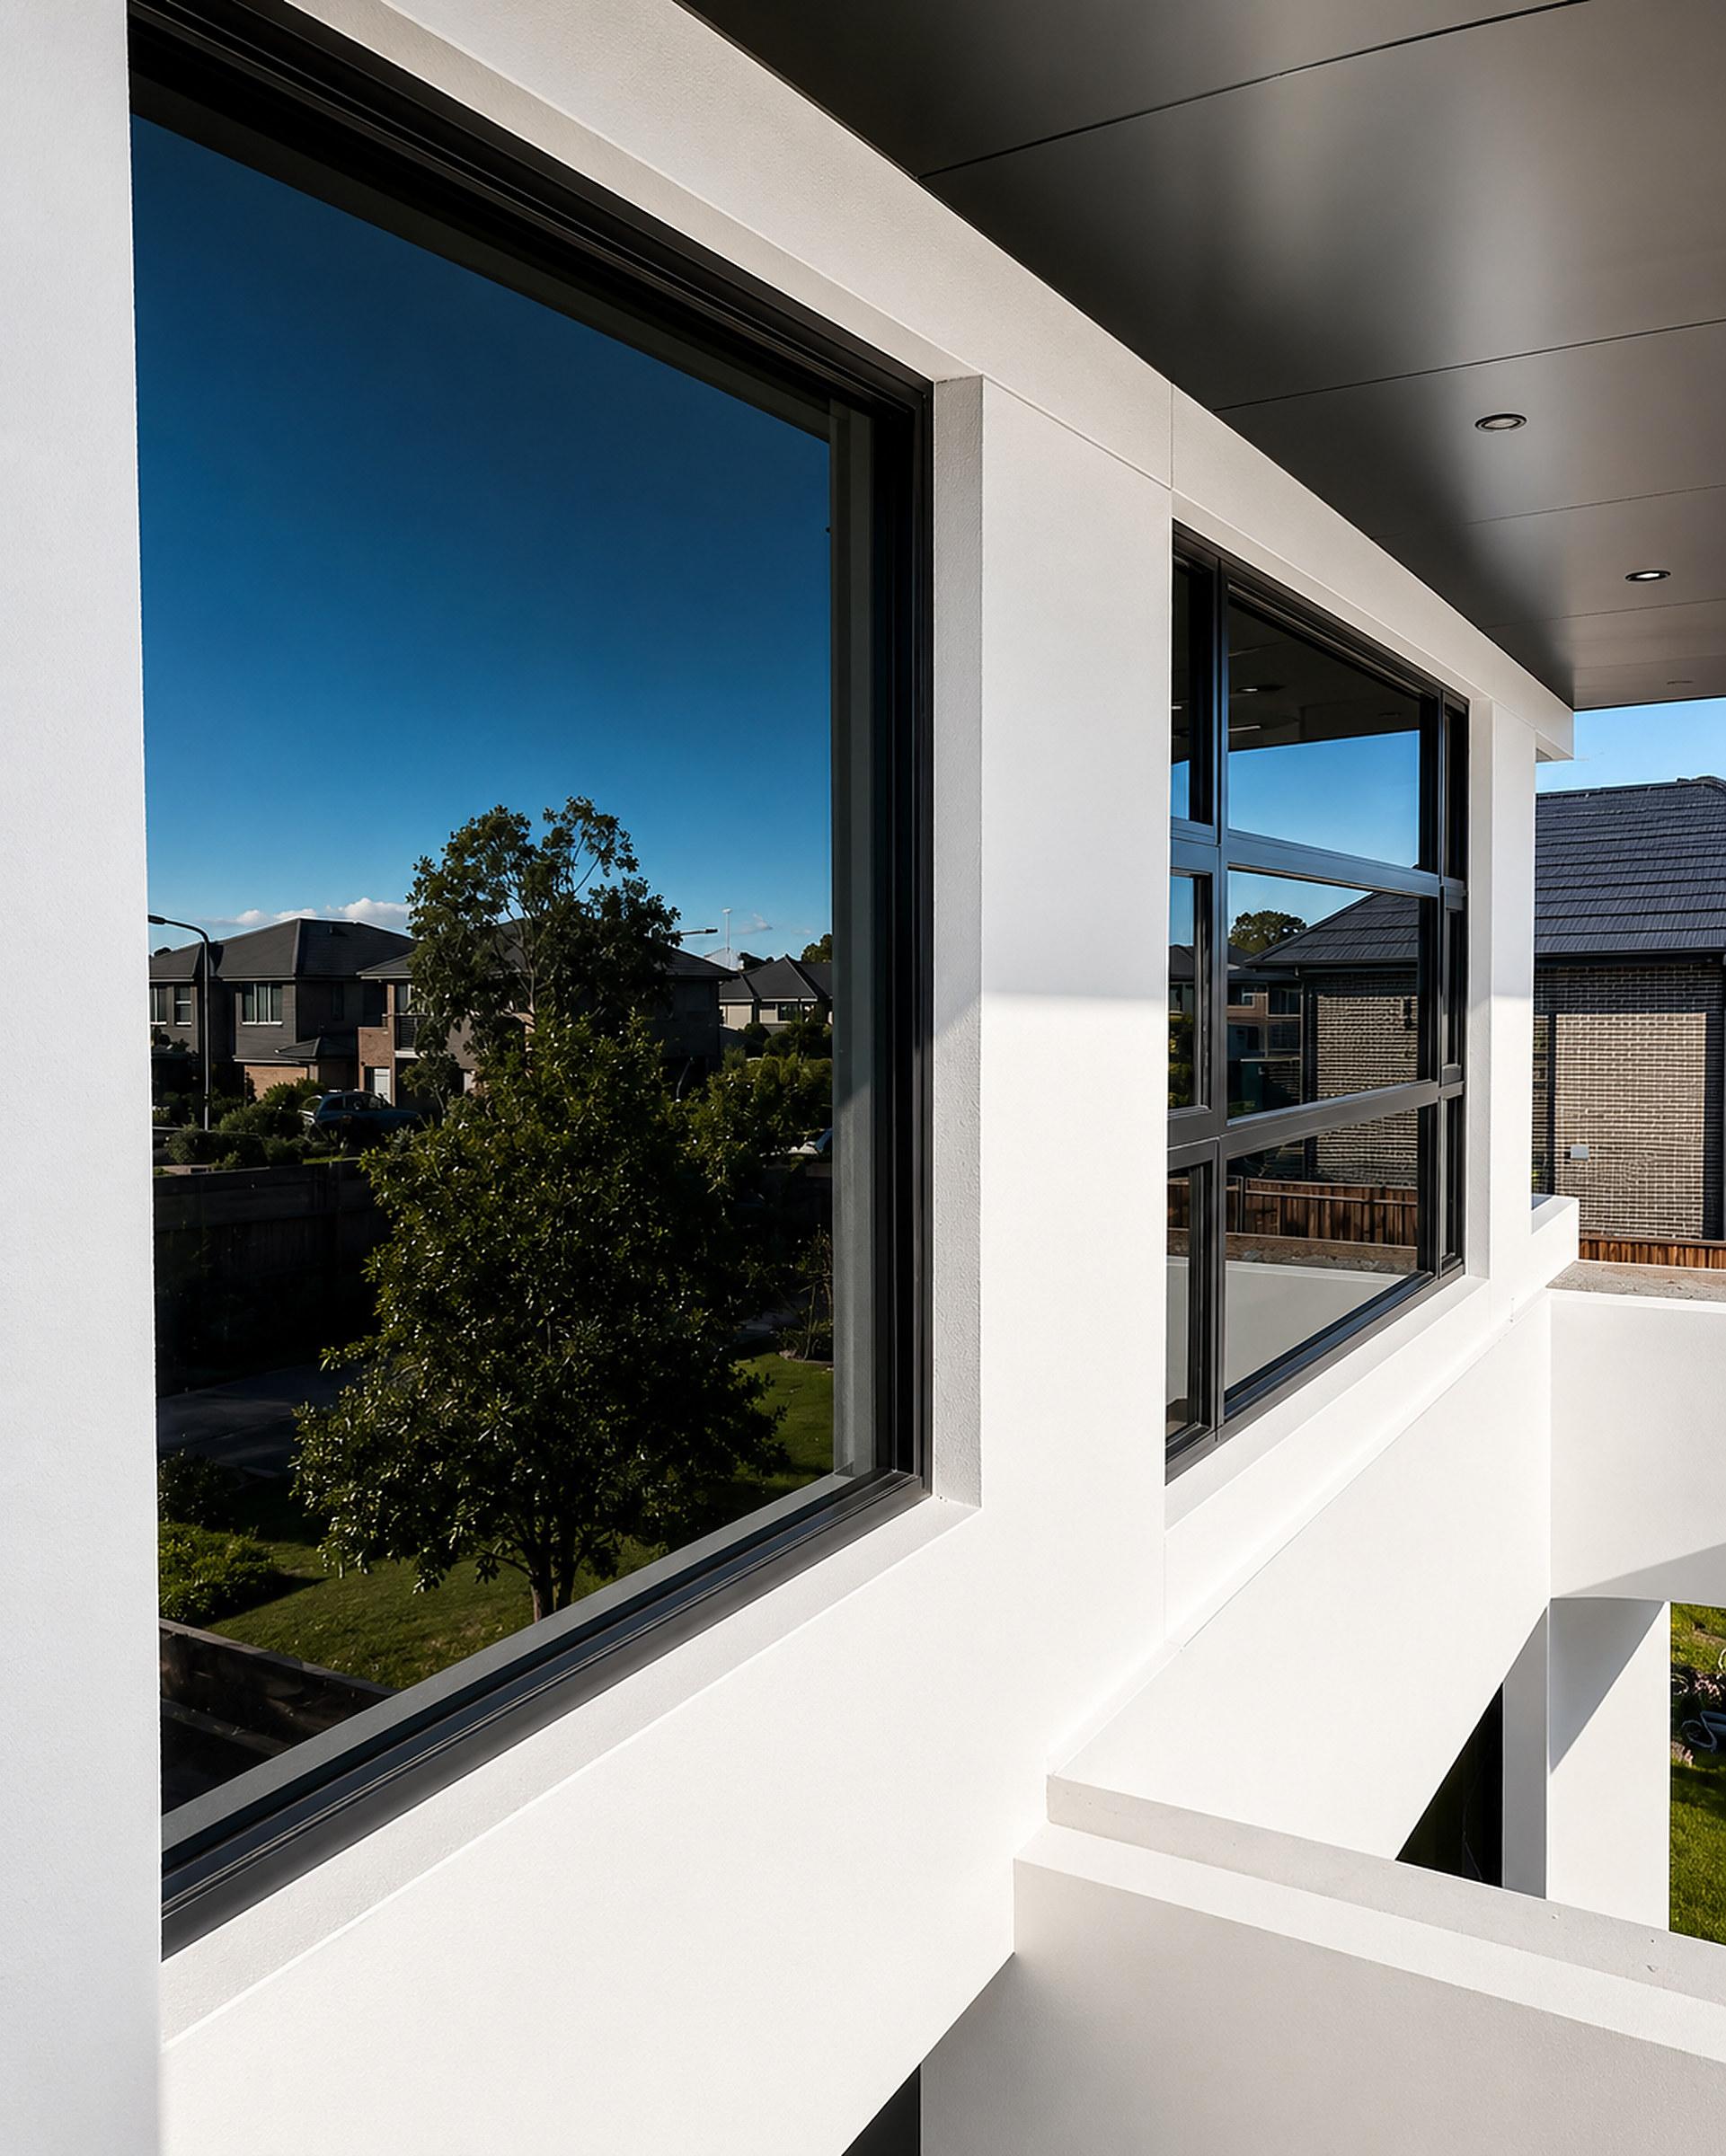
Light and outlook 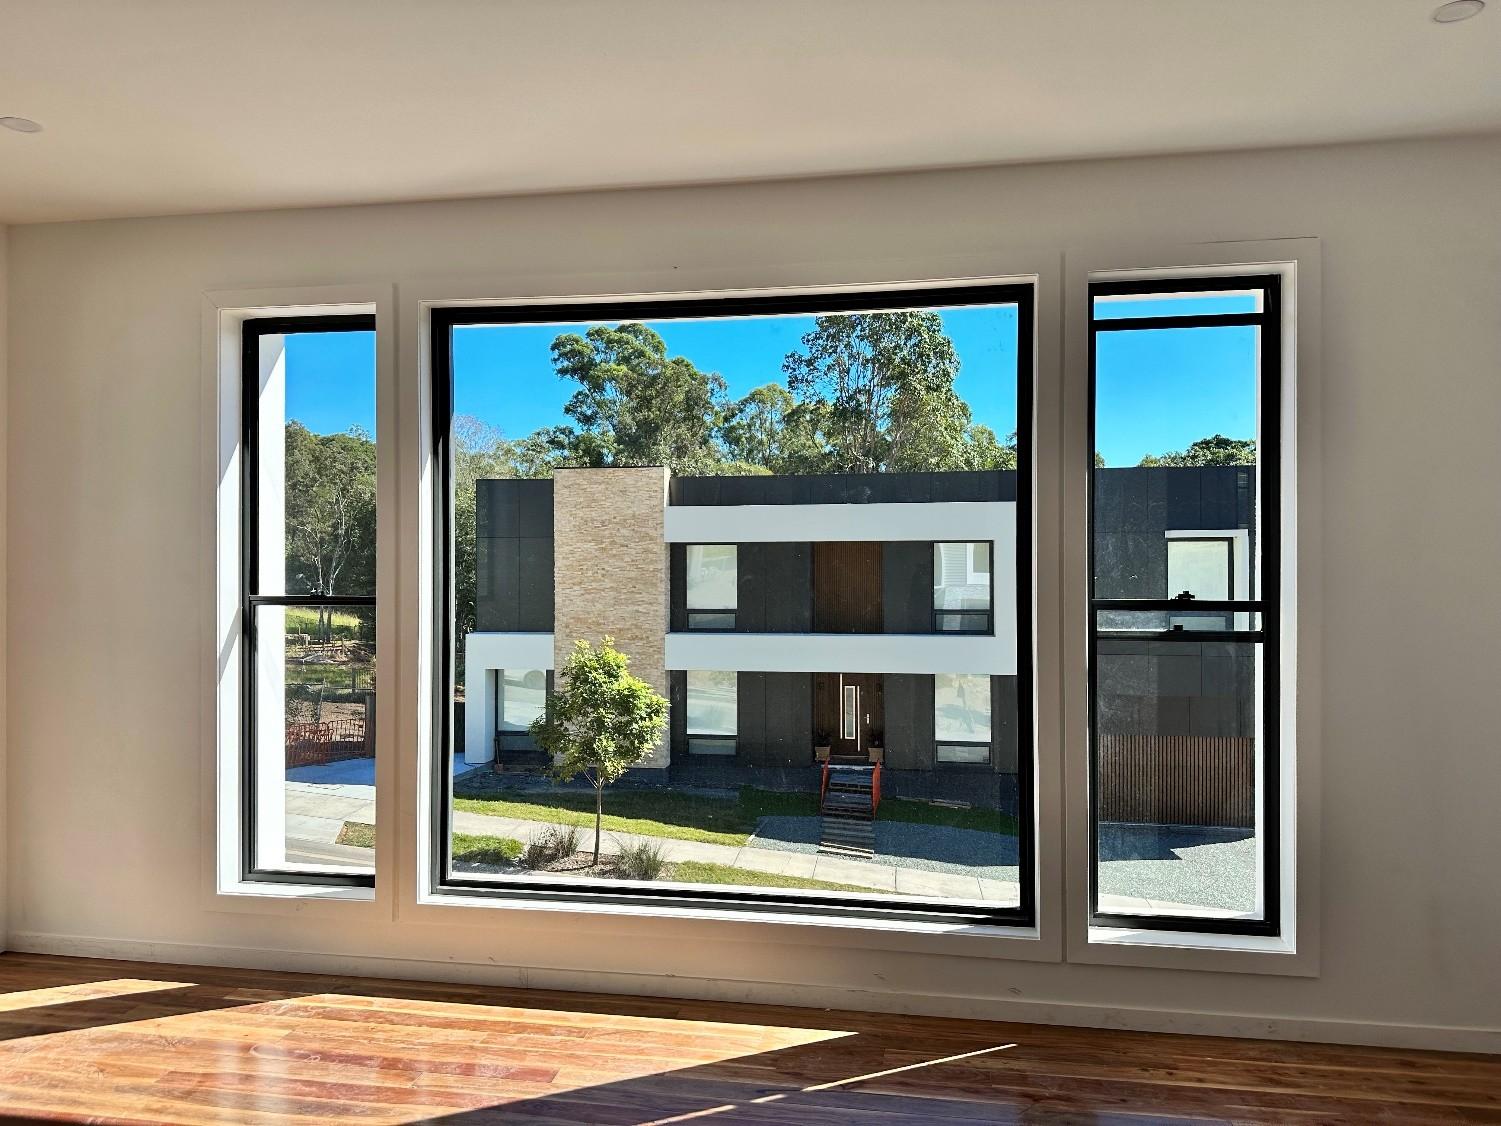
Everyday ventilation 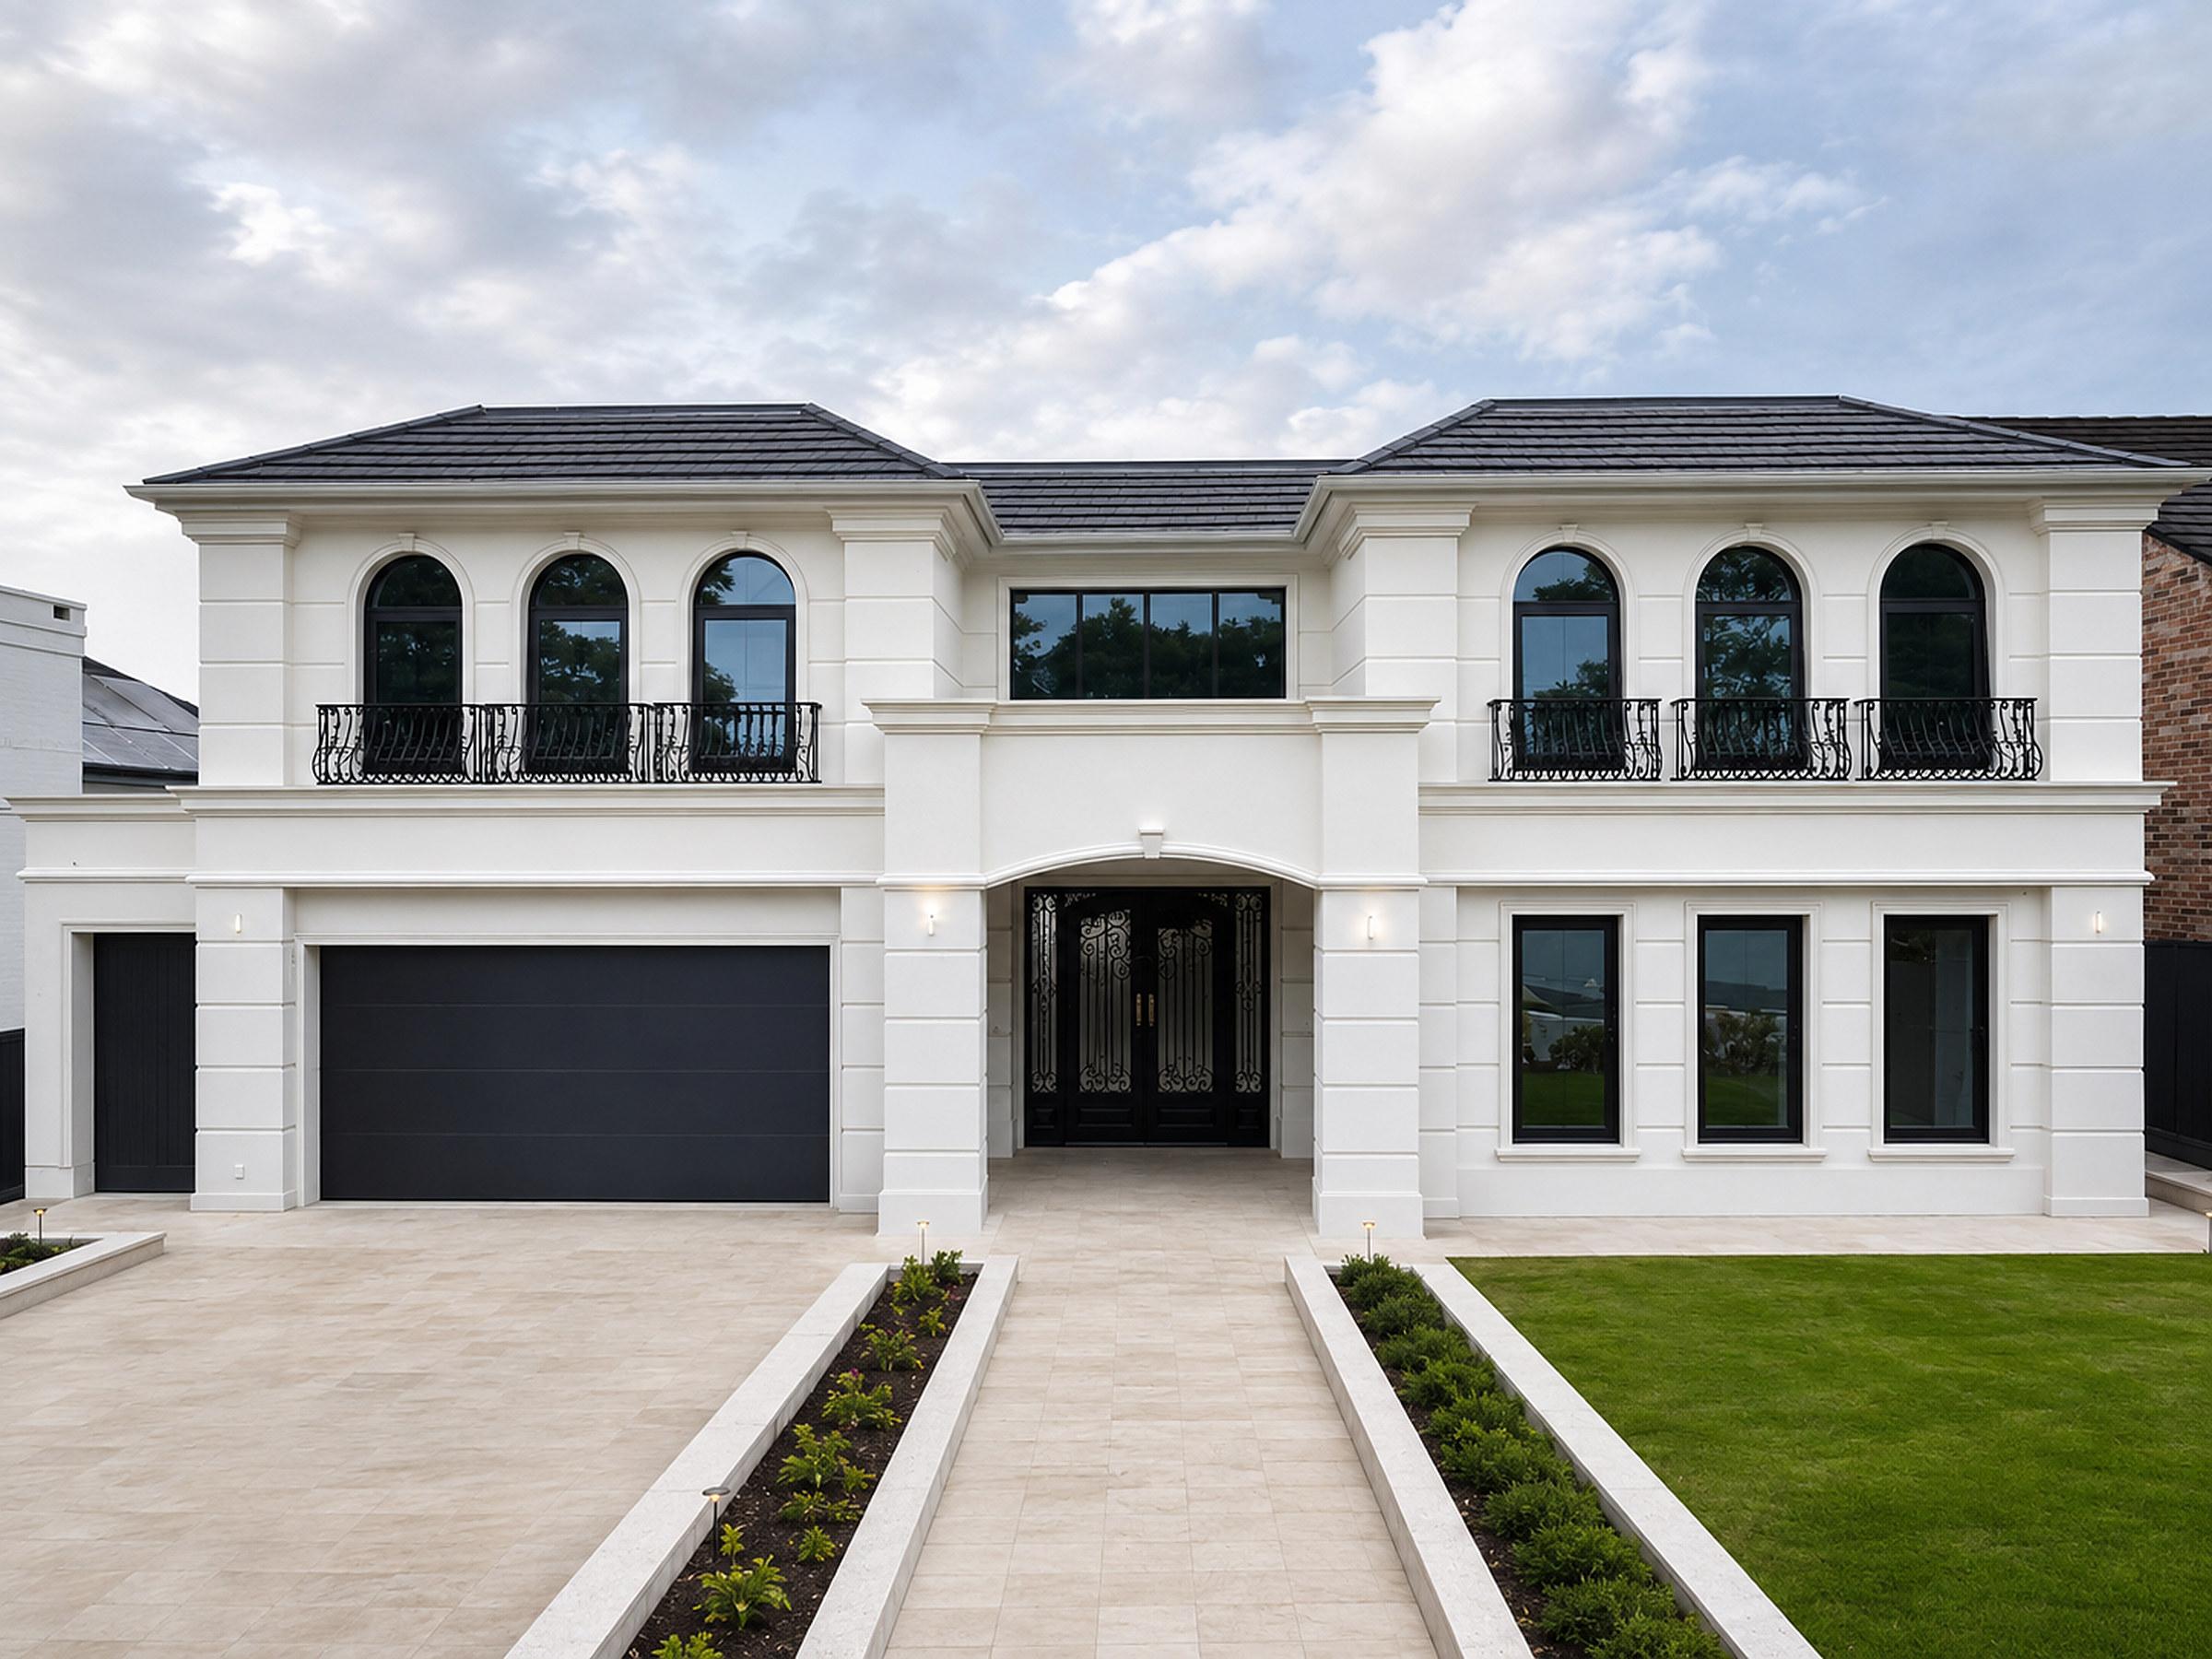
Heritage and traditional 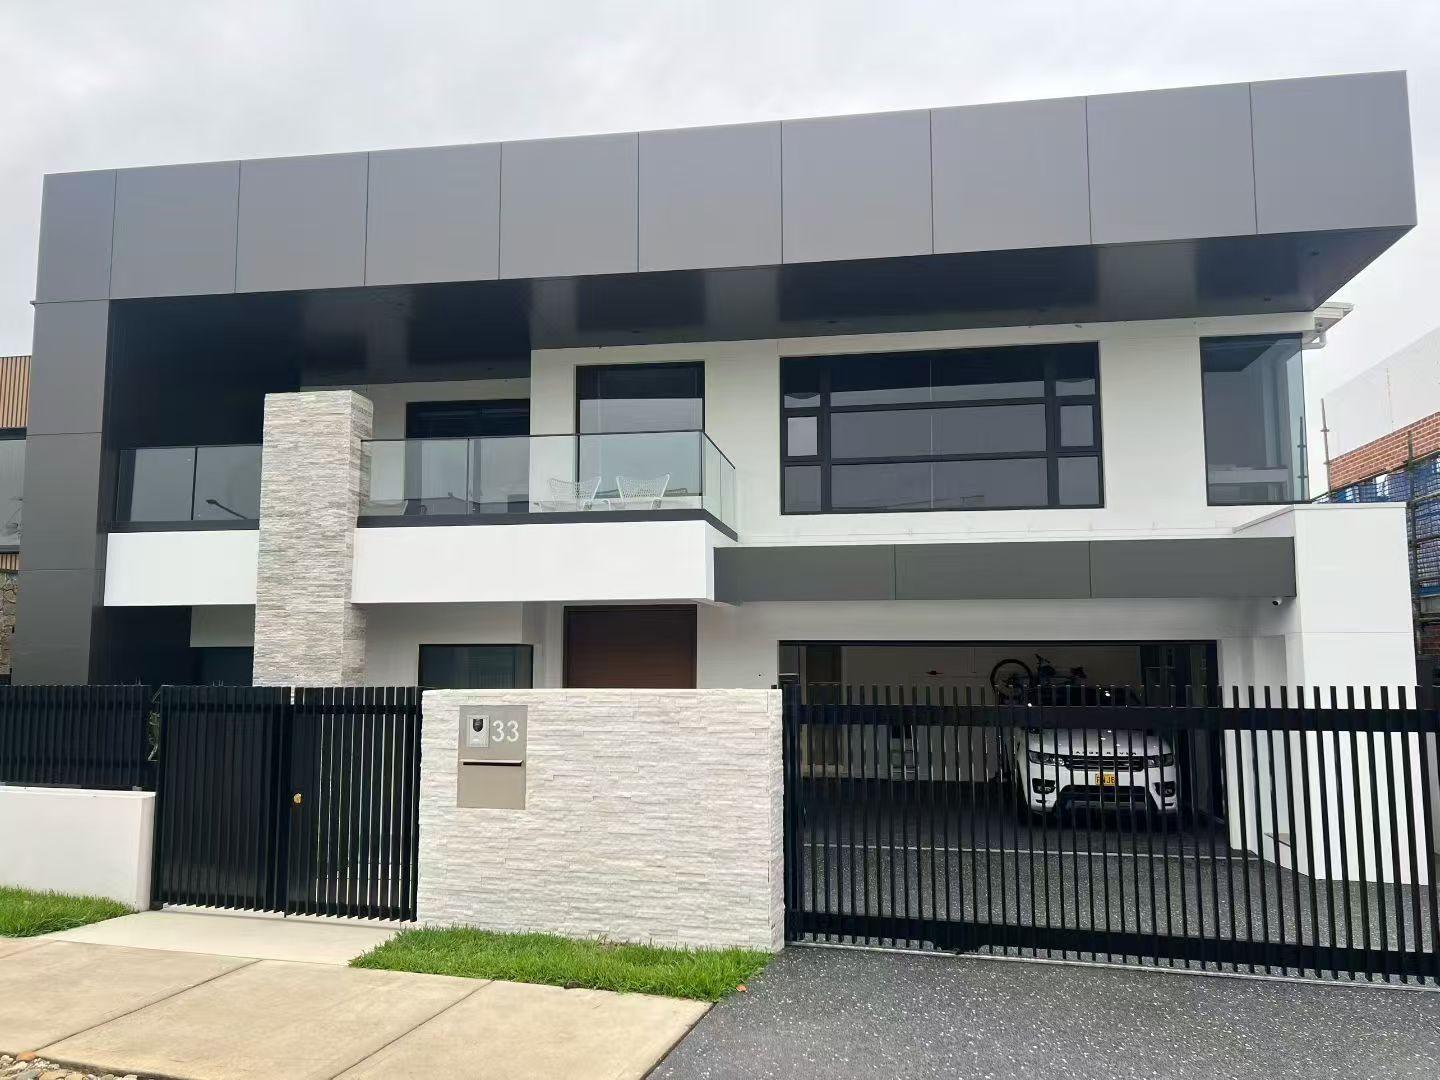
Contemporary builds
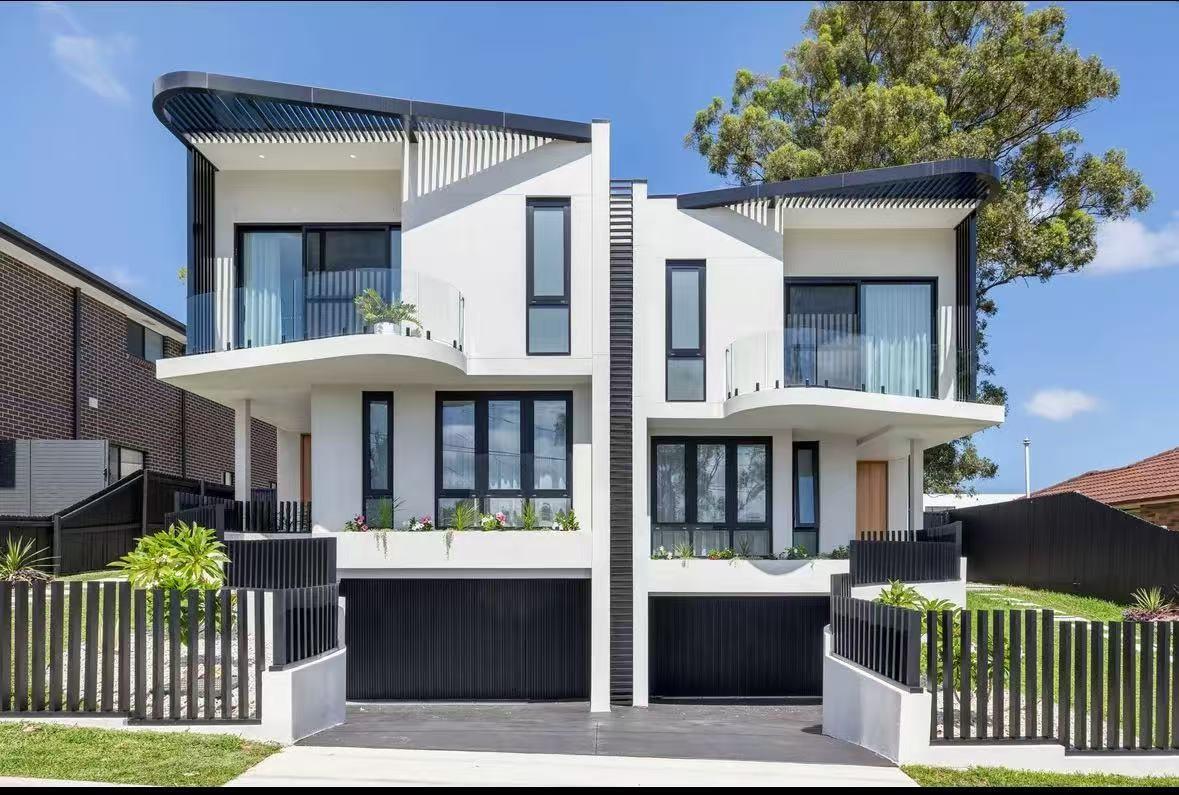
Bayside Duplex
NSW
A two-storey rendered duplex, black-framed glazing throughout, finished and landscaped.
View ProjectBuilt for comfort.
Tested for confidence.
Trango windows are engineered and independently tested to perform in Australia's conditions, from coastal salt to heat load through glass.
See the certificates- 1.87W/m²K
- U-value, as low as
- 700Pa
- Water resistance, up to
- 5.0kPa
- Wind pressure, up to
- Rw 35
- Acoustic rating, up to
Figures reflect the best manufacturer-tested result among certified systems in this range. Individual systems vary; confirmed figures sit on each product page.
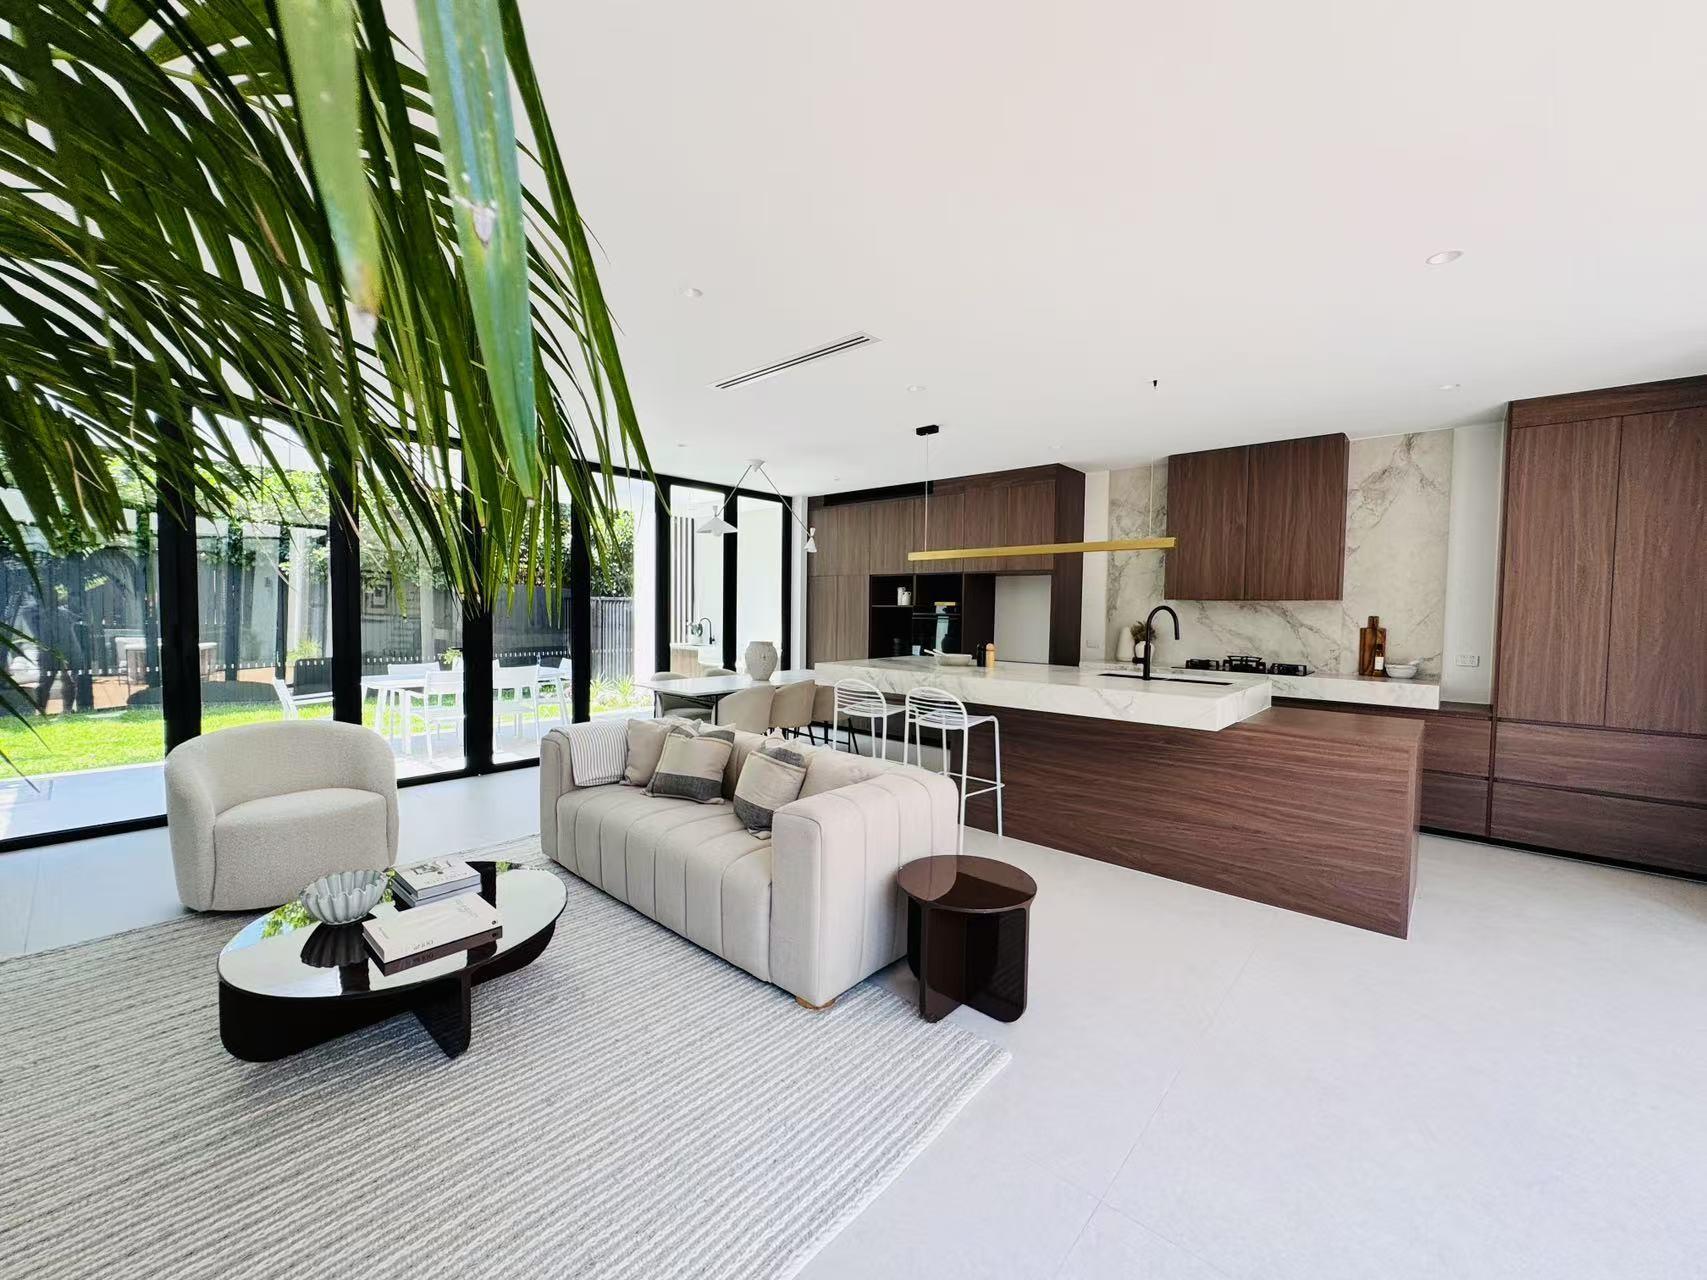
Your vision.
Beautifully framed.
Send your drawings and energy targets. We will specify the systems and return a written proposal.
Request a ConsultationOne point of contact, from measure to install.
A written response within one business day.